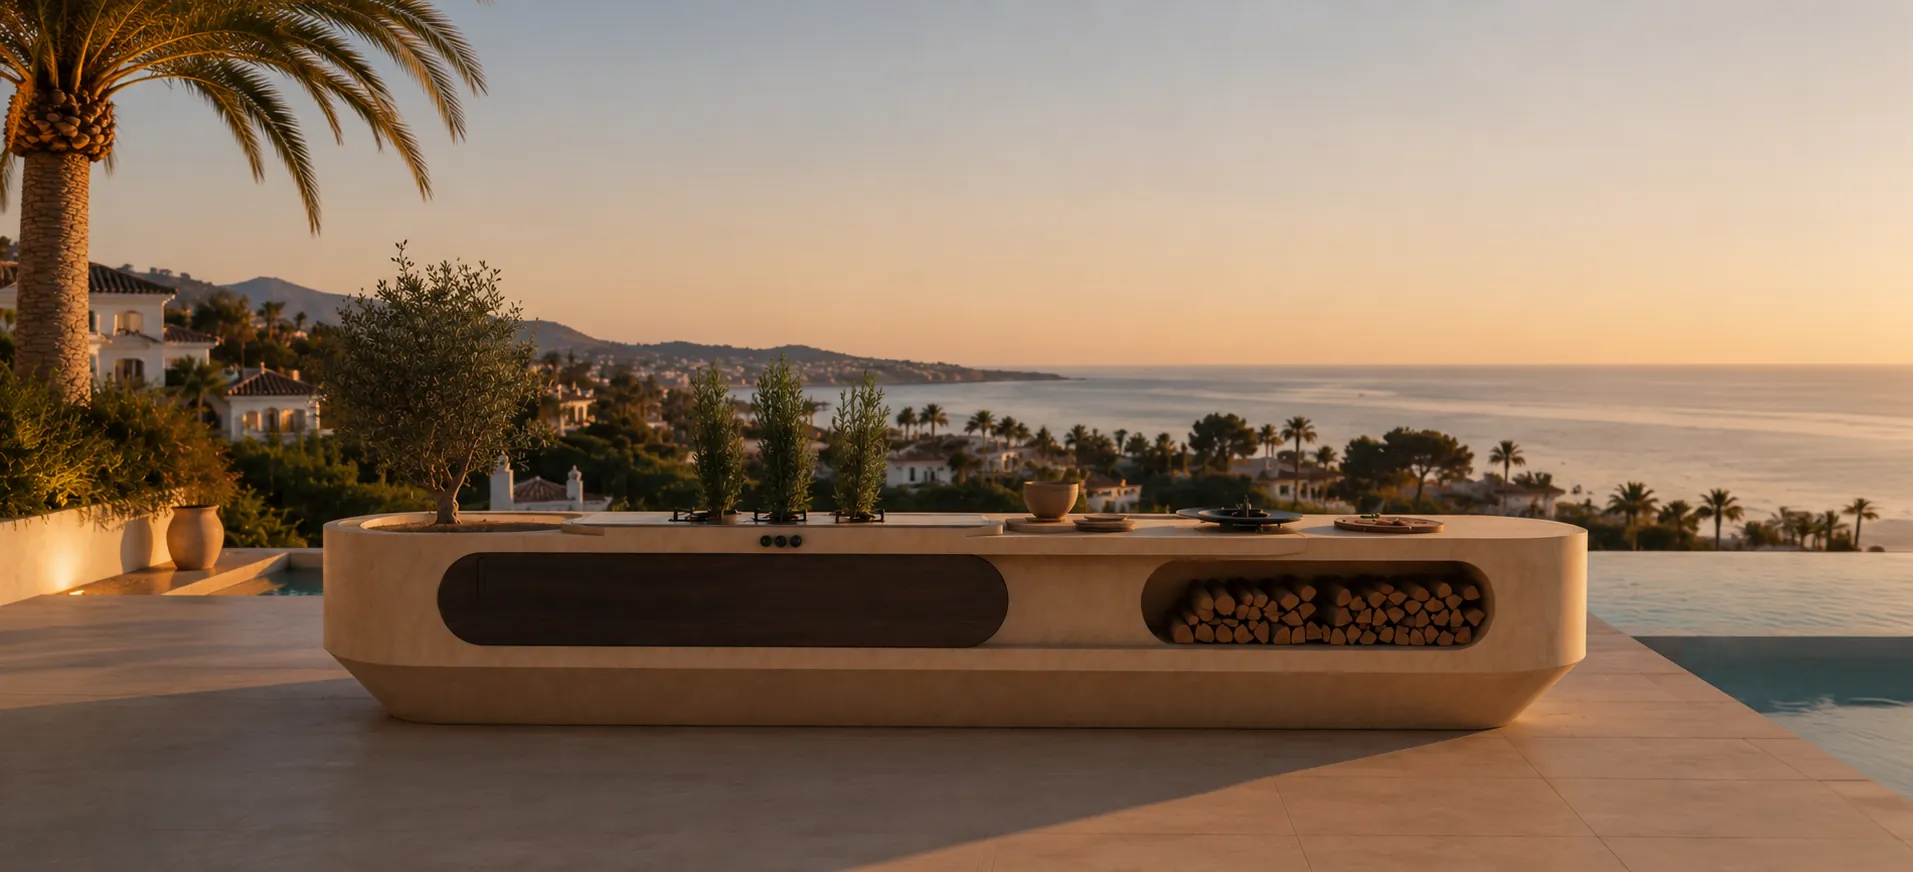
In Situ Forma
COMMISSIONED OUTDOOR KITCHENS CAST IN PLACE
Some outdoor kitchens are installed. Ours is cast — on site, in concrete finished with natural stone and fine hardwood, prepared by hand in our atelier in Belgium. Made to gather around, and to weather the years.
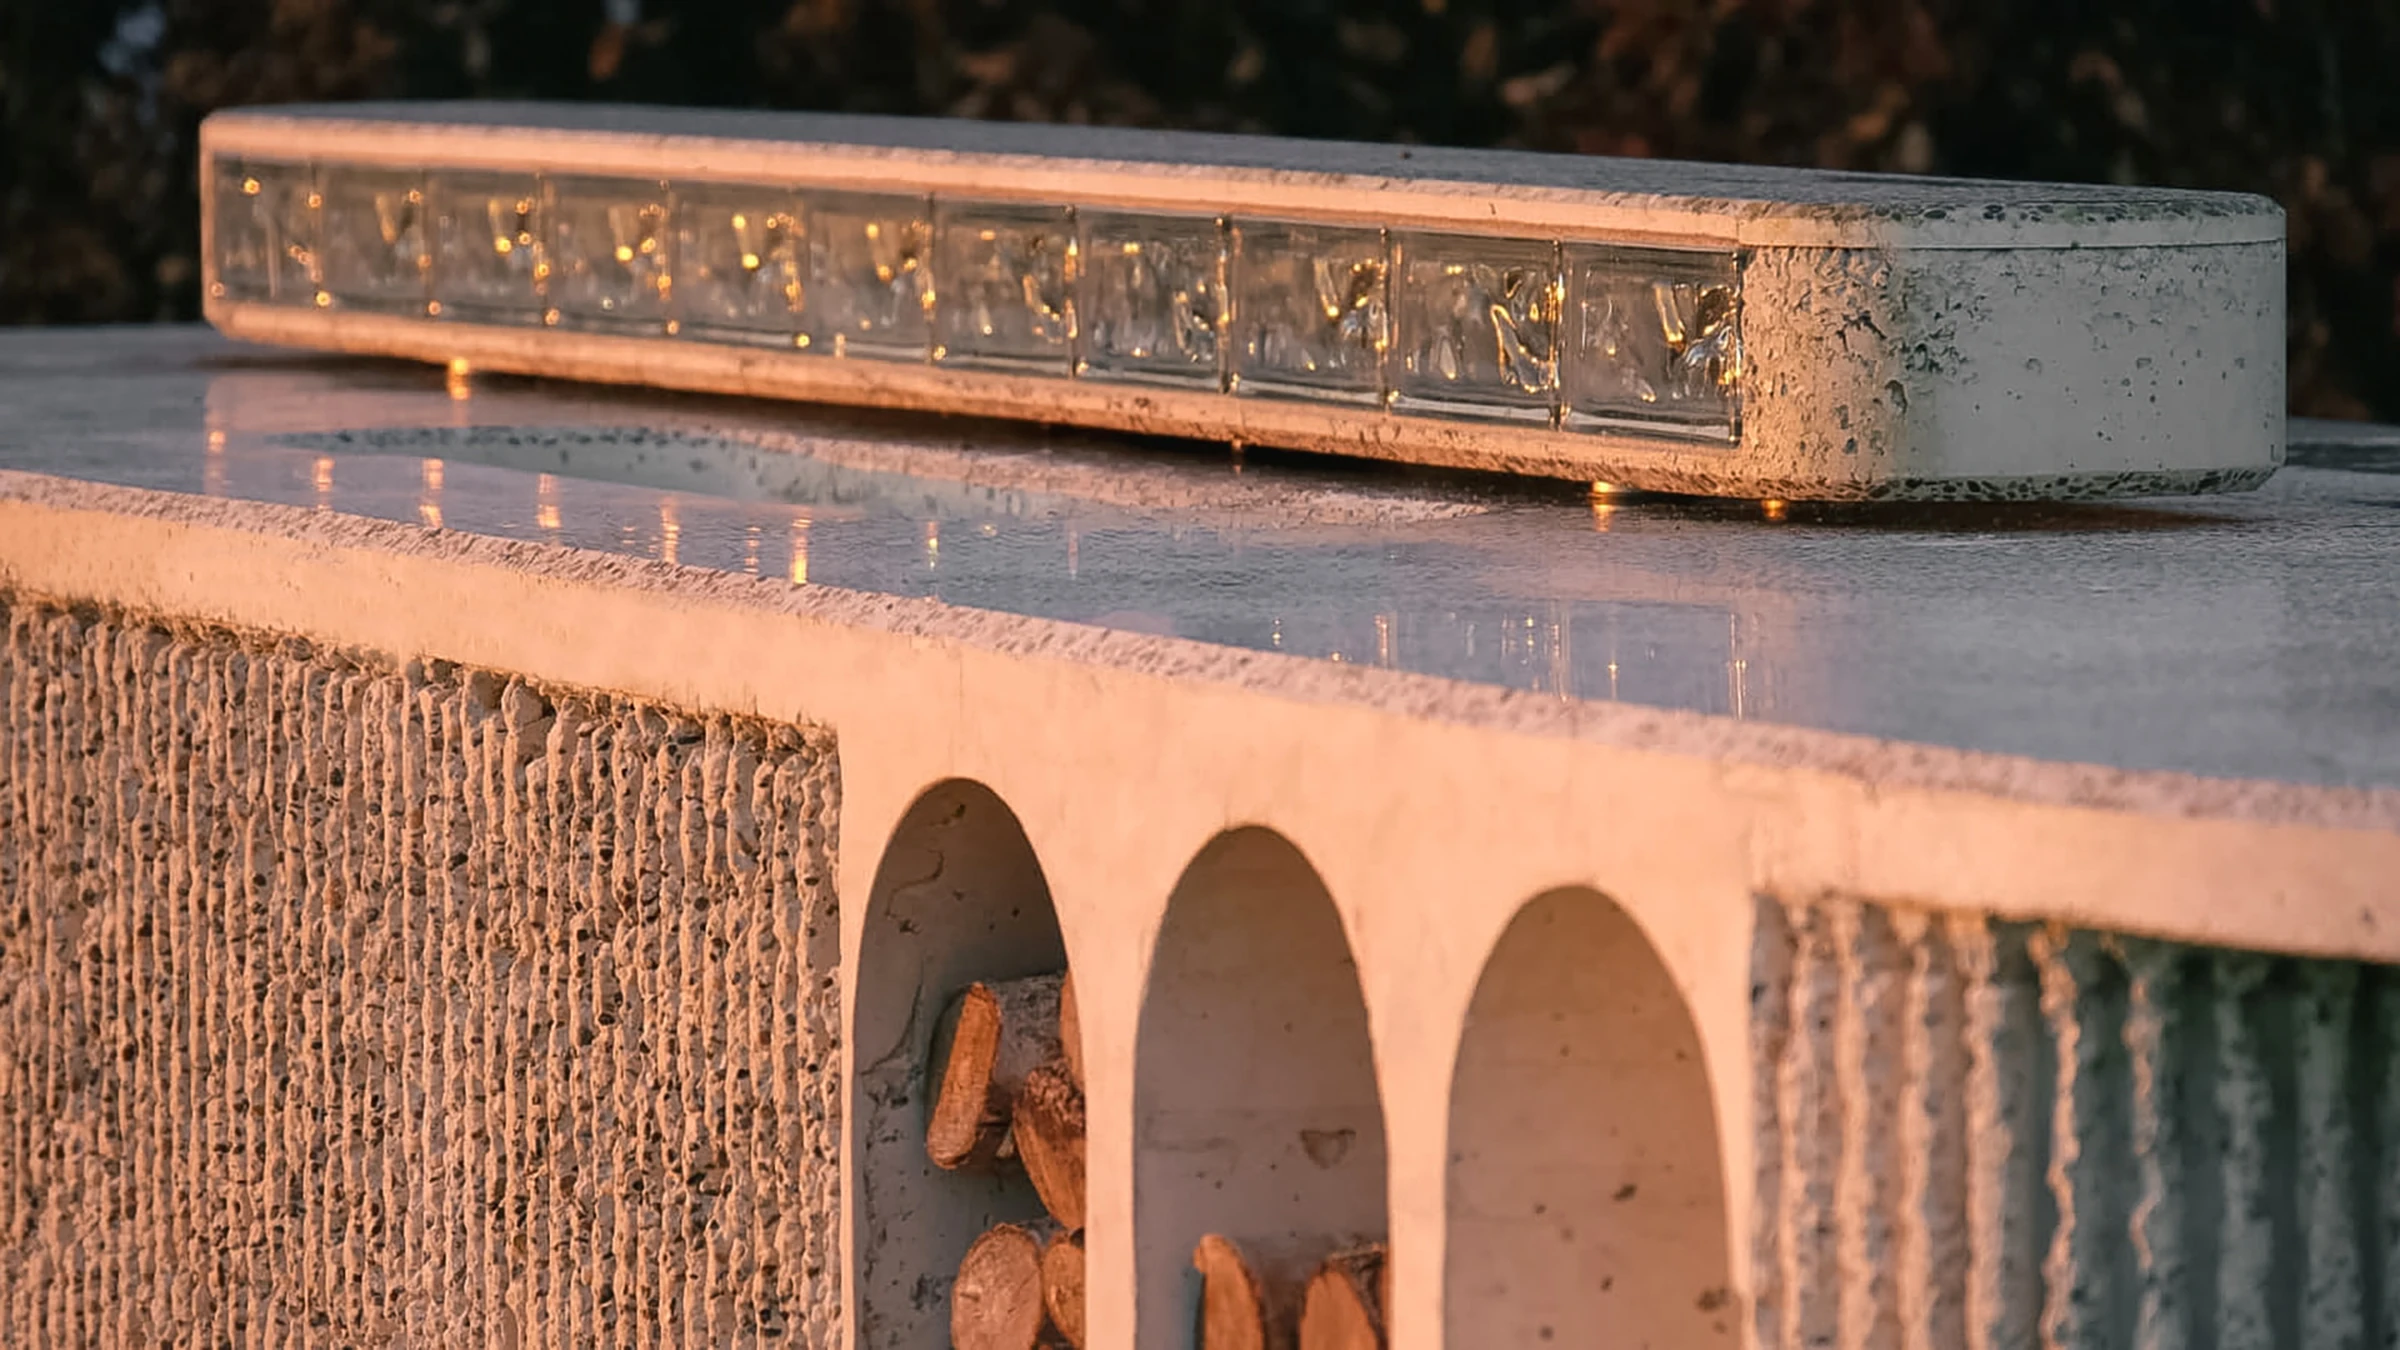
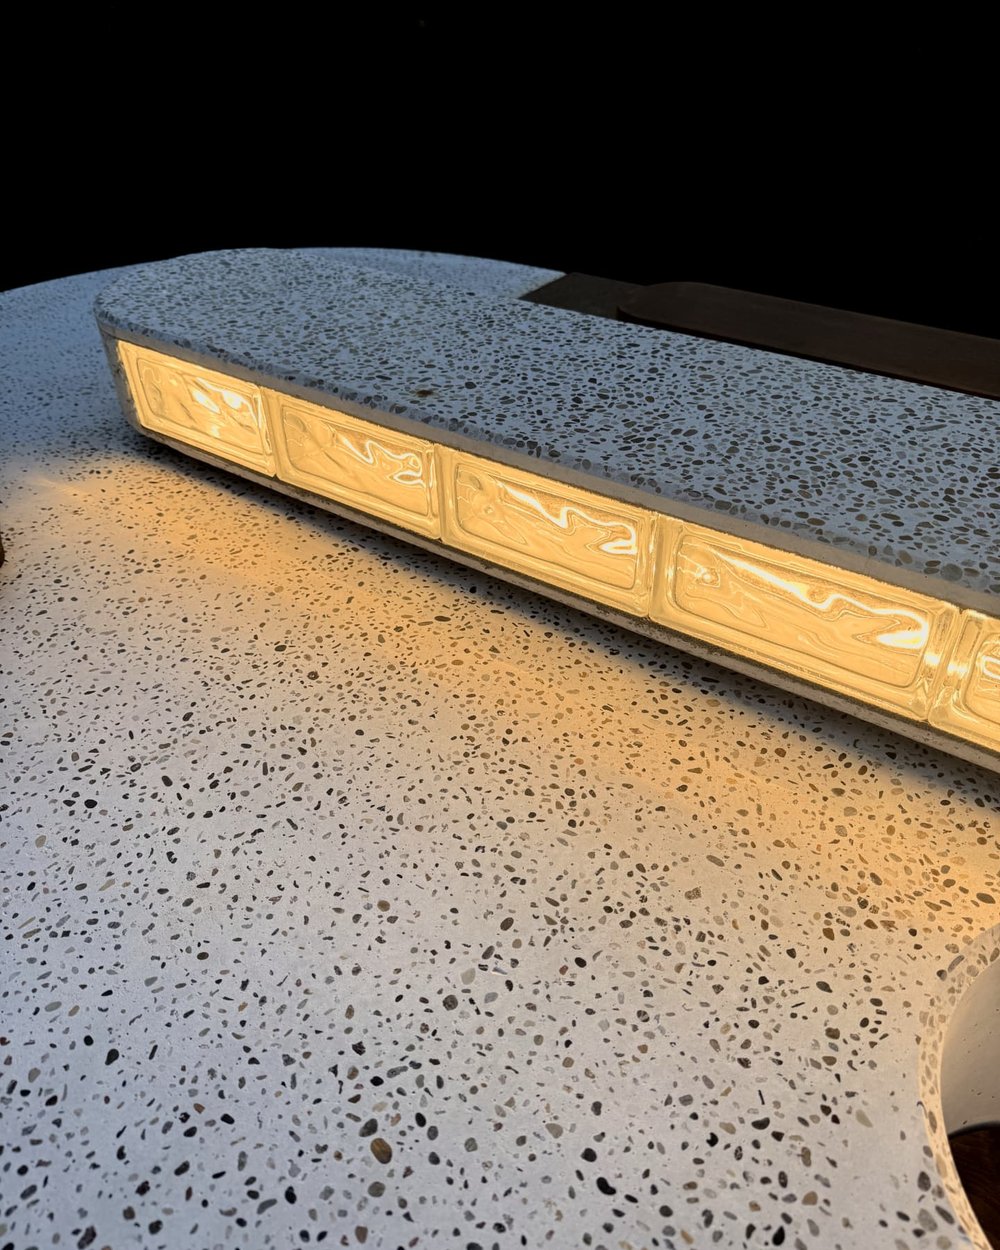
Golden hour along the cast edge — Pittem, BE · 2025
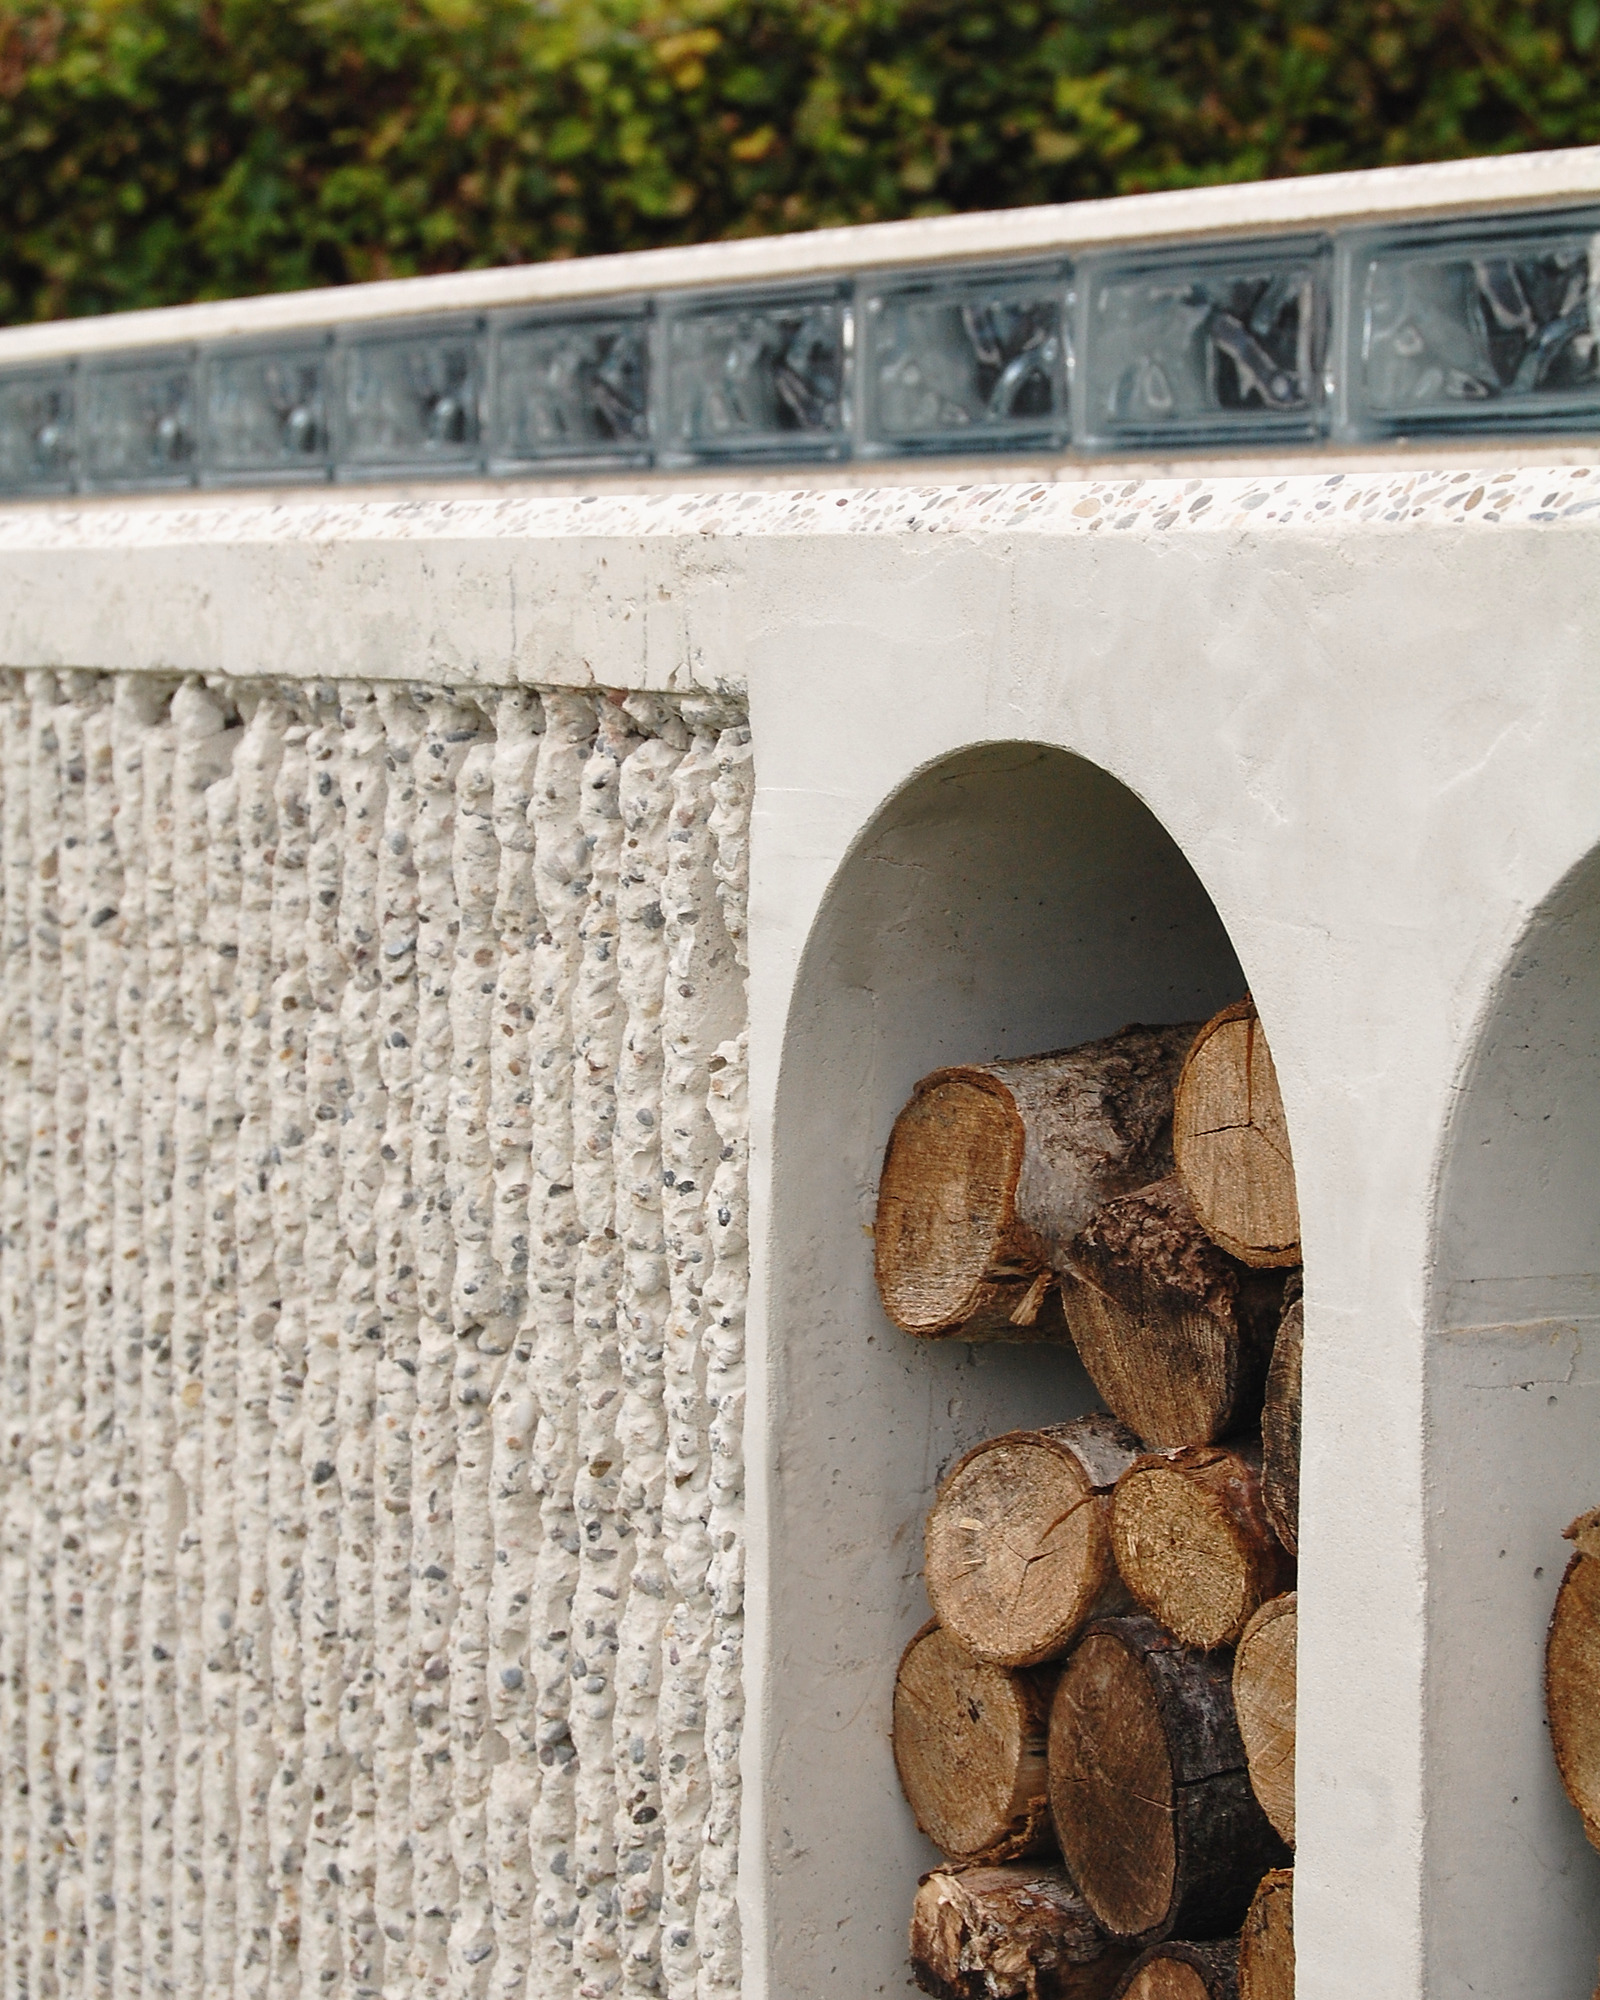
ISF 001, cast on site — Pittem, BE · 2025
Cast, not
delivered.
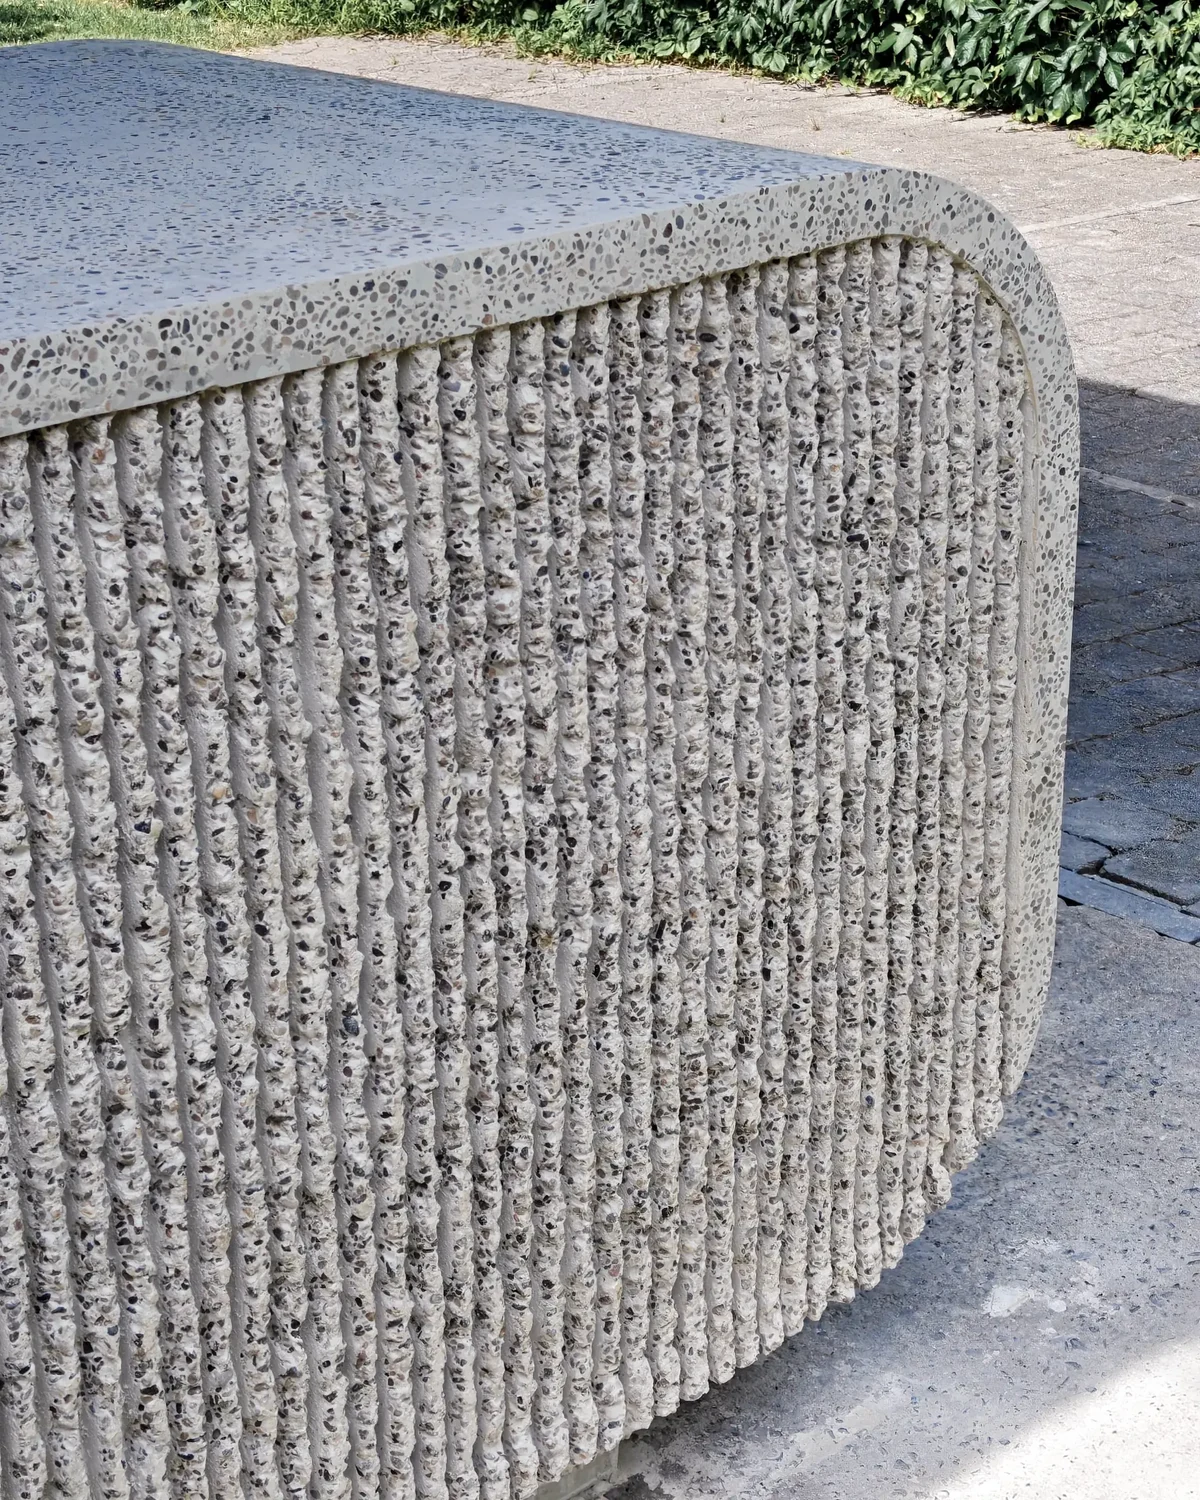
An In Situ Forma kitchen begins in Belgium, as a negative. The formwork is built by hand, face by face, for one garden and no other; it is assembled where the kitchen will stand and filled on site. When the formwork comes away the volume stands as a single piece. The surface is polished and the sides are chipped. The final result is a unique architectural centrepiece, drawn for that garden alone.
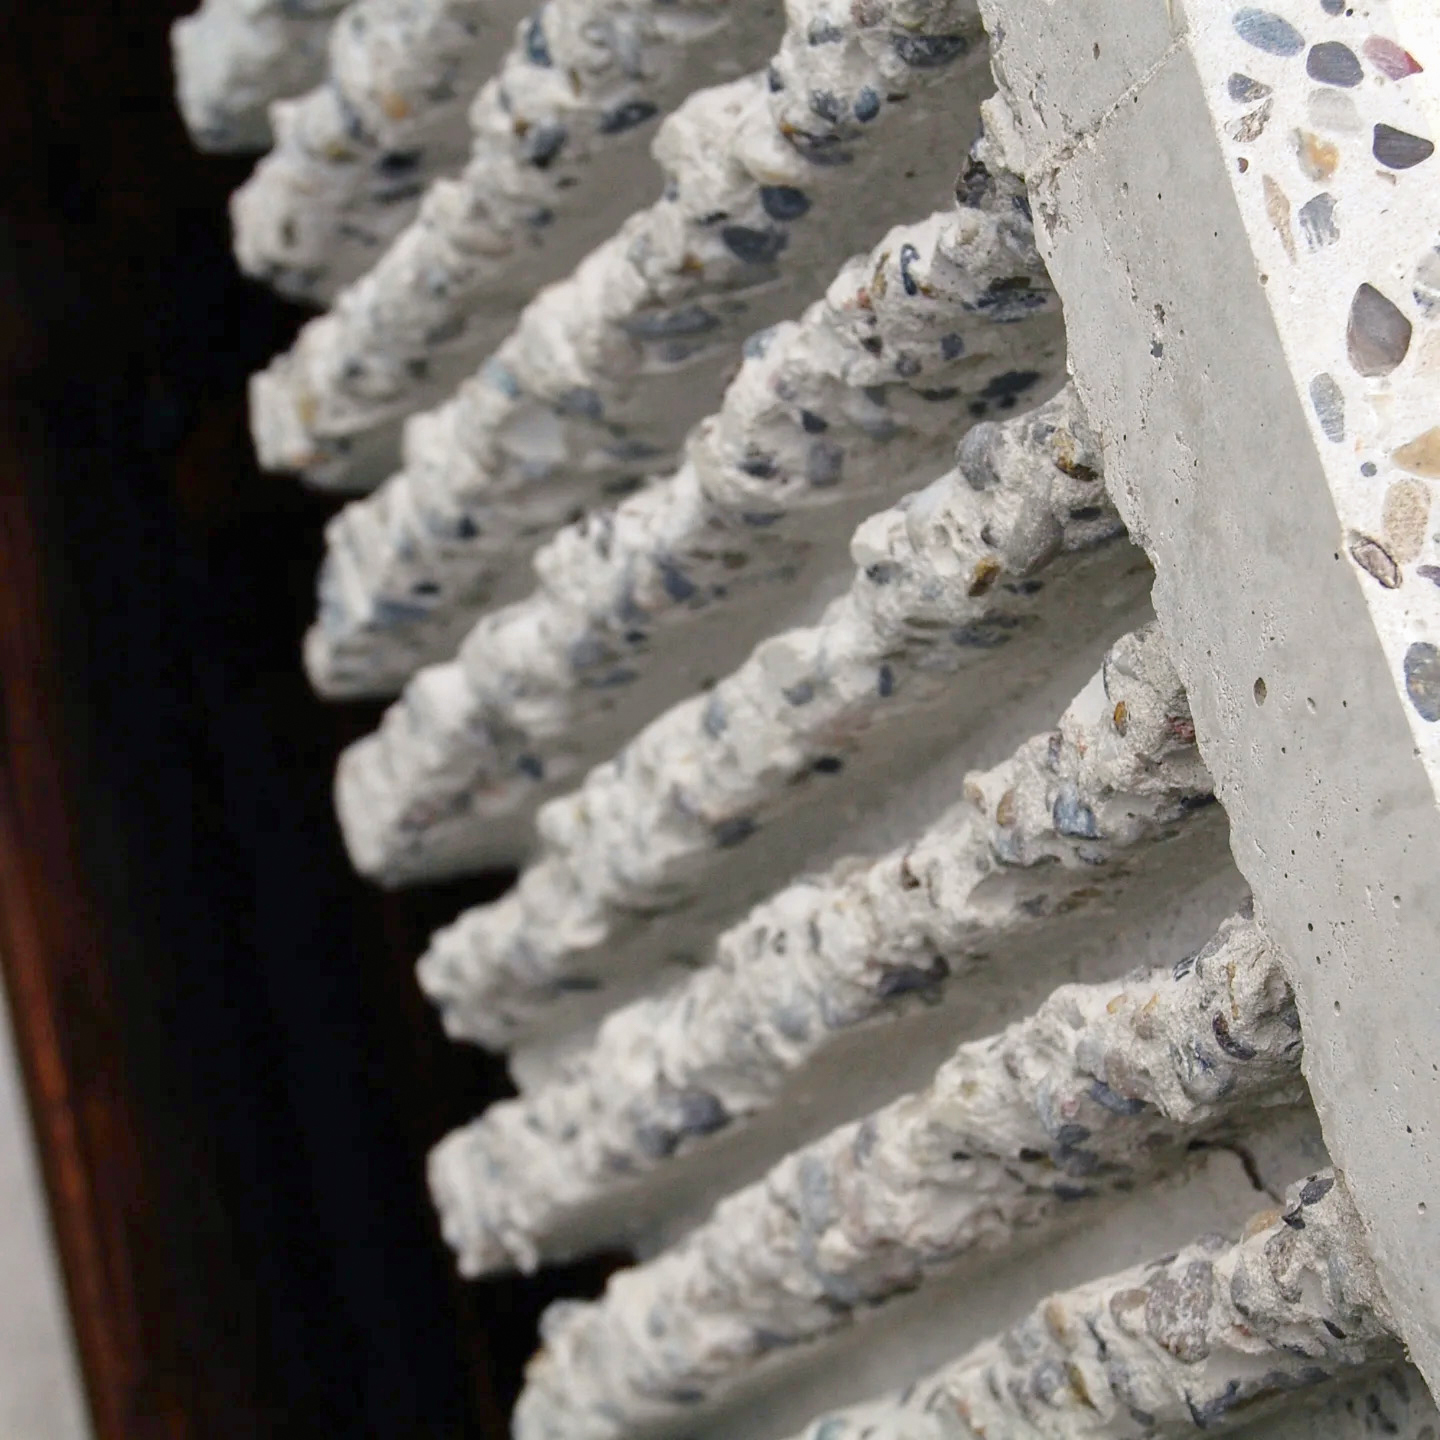
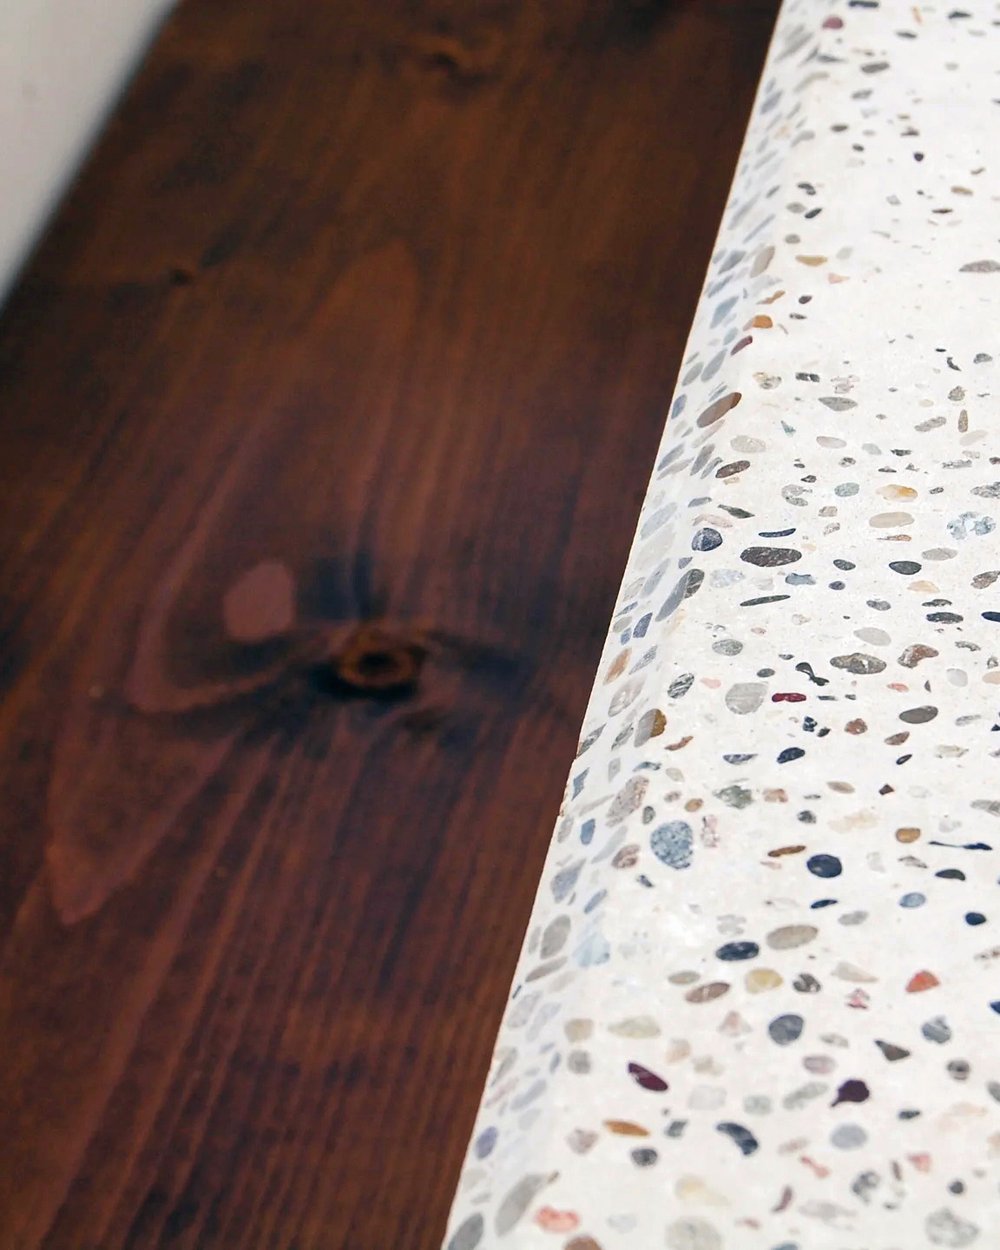
Edge detail, exposed aggregate — Pittem, BE · 2026
The hand-chipped edge — evolved from an experimental concept to our signature look.
- I
Survey
We read the site before we draw: orientation, prevailing wind, sightlines from the house, the level of the terrace. The kitchen is dimensioned for that place only.
- II
Drawing
Plans and sections are drawn at the atelier table and reviewed with the architect, if requested. Nothing is standardised — section widths, counter heights and appliance positions follow the drawing.
- III
Formwork
The mould is built by hand in Tielt, Belgium. Every visible face of the finished concrete exists first as a negative in the atelier.
- IV
Pour
The formwork travels to the site, is assembled where the kitchen will stand, and the concrete is poured. It cures in place. After stripping, the surfaces are ground and sealed by hand.
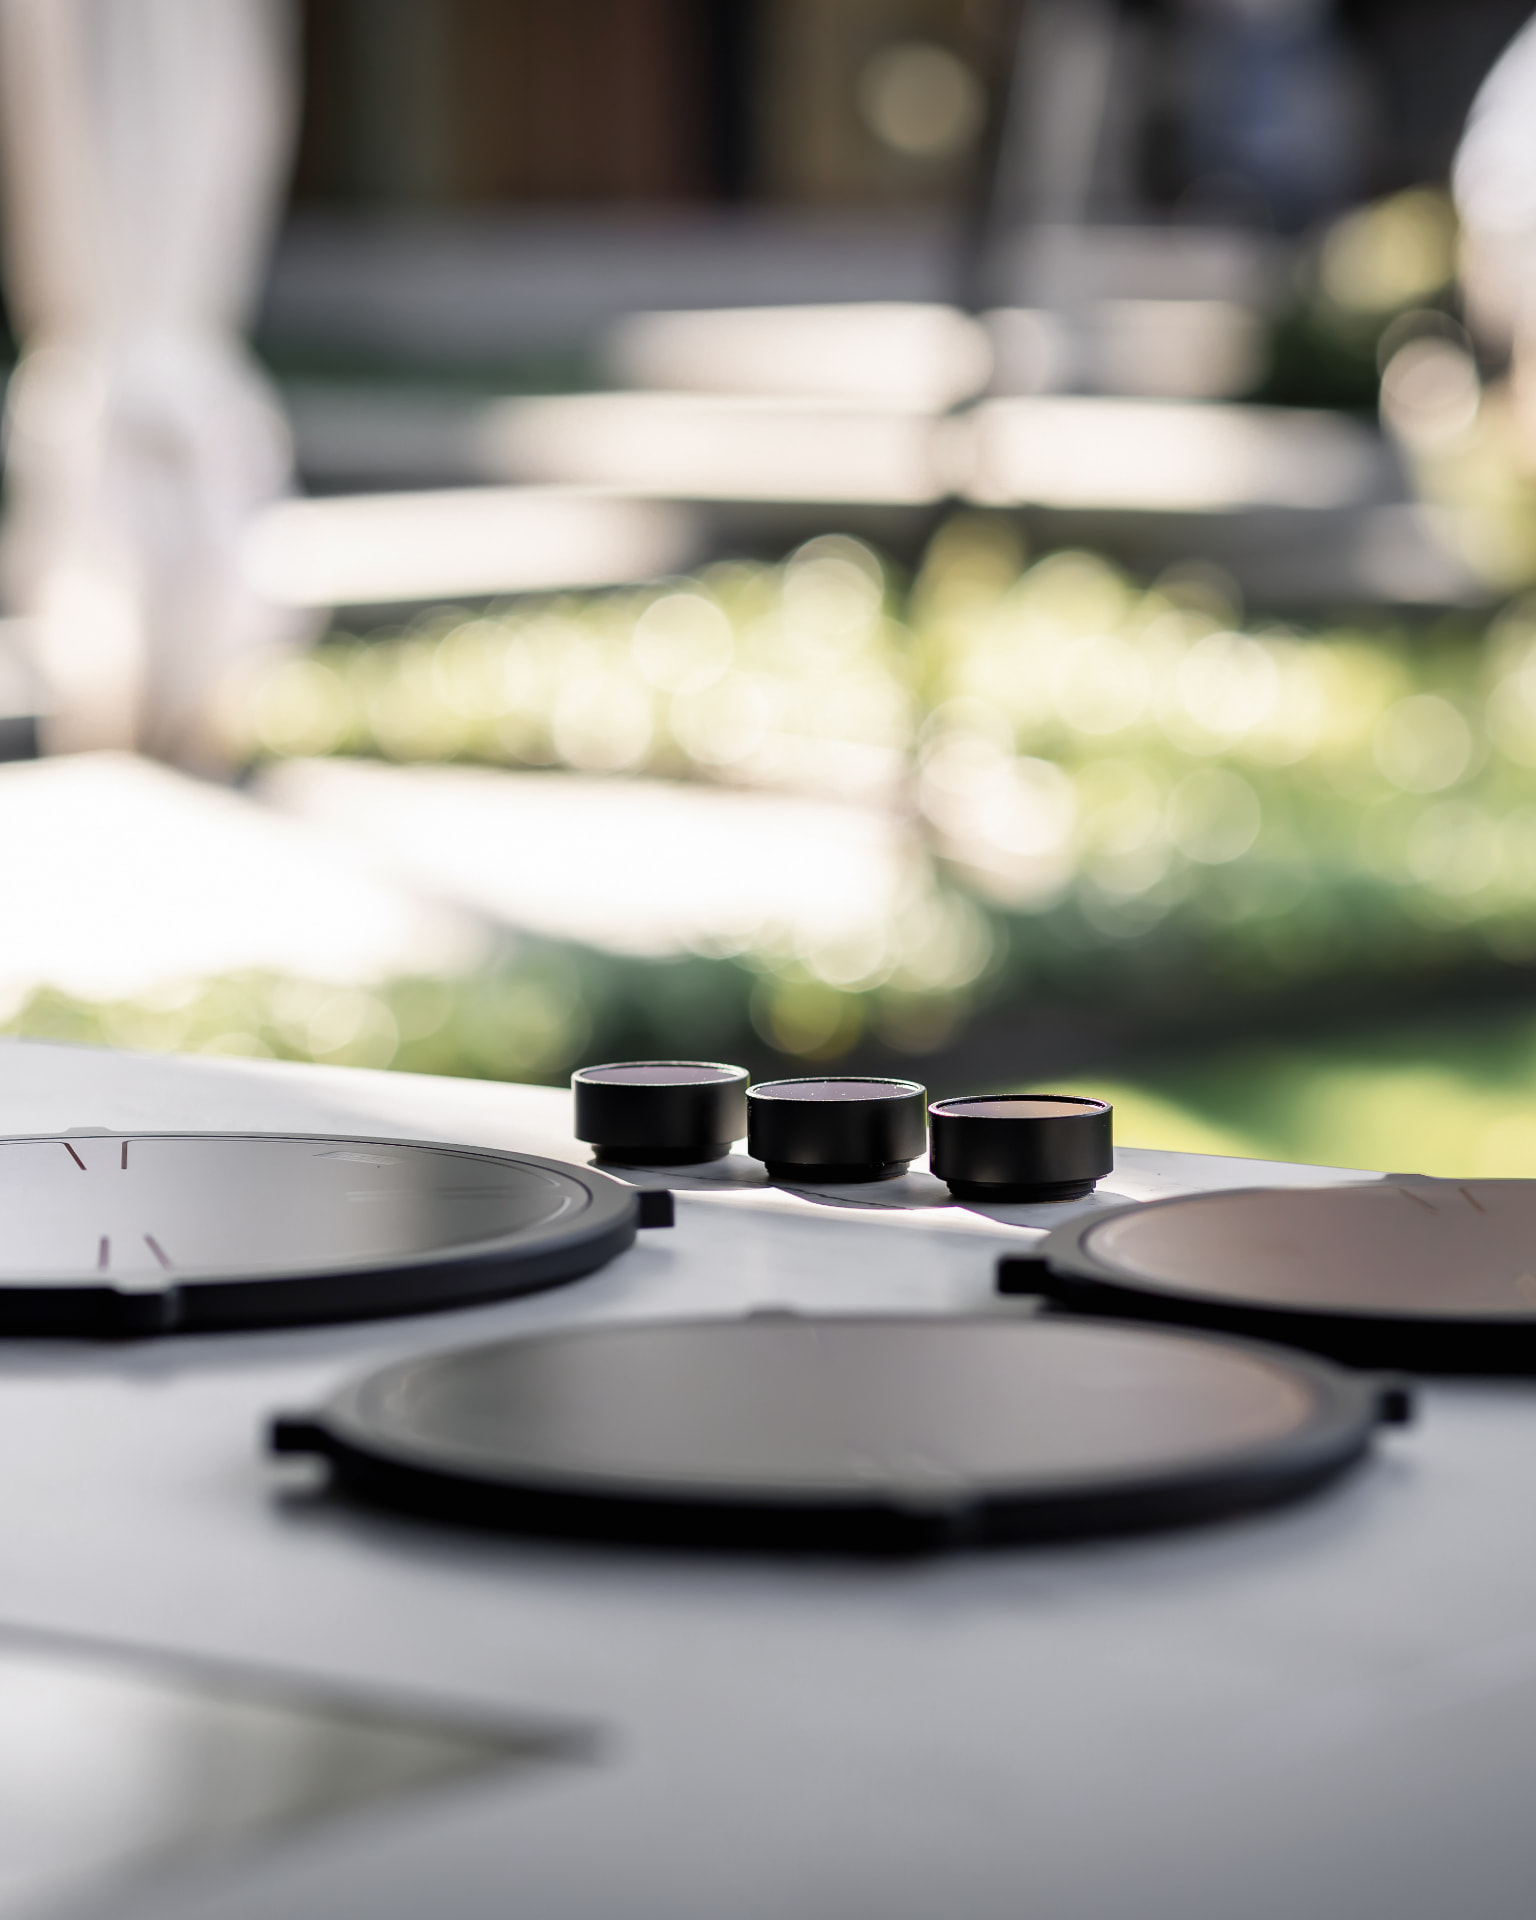
Equipment by our partner, PITT Cooking — Manufacturer’s image
Chosen for
decades.
The choosing matters as much as the making. Every material in a kitchen is handled and approved before it goes in.
The body
- Concrete
- Architectural concrete, poured on site and hand polished after stripping. Pigment is mixed to a sample approved before the pour; terrazzo aggregates are optional and specified per project.
- Stone & marble
- Marble from the quarries at Macael, in Andalusia, chosen slab by slab rather than by catalogue reference. The veining decides as much as the stone does: which way the lines run, and how they meet the concrete, is settled before anything is cut.
- Fine hardwoods
- Solid European walnut and oak, oiled by hand. Against the cool grey of the terrazzo, the grain reads warm.
Built in
- PITT Cooking
- Individual gas burners set directly into the stone. The flame sits in the surface itself, flush with the counter, so the cooking area reads as part of the volume.
- Fhiaba
- Refrigeration and wine storage in AISI 316 marine-grade stainless, the grade specified for chlorine and salt. Within a kilometre of the sea, that is the difference between a door that still closes cleanly after five summers and one that does not. The wine cabinet is glazed in bronze double glass with an argon fill, lit amber and free of UV.
- MGS
- Solid stainless taps, chosen to hold their finish in salt air. Their range is broad enough that the tap can follow the drawing instead of limiting it.
- BBQ
- A custom-made plancha drawn for each kitchen and built to its dimensions.
Every project begins on a blank page. What is named here is what earlier drawings asked for, not a range to choose from. When a design calls for another stone, another wood or a maker we have not worked with yet, we go and find them.
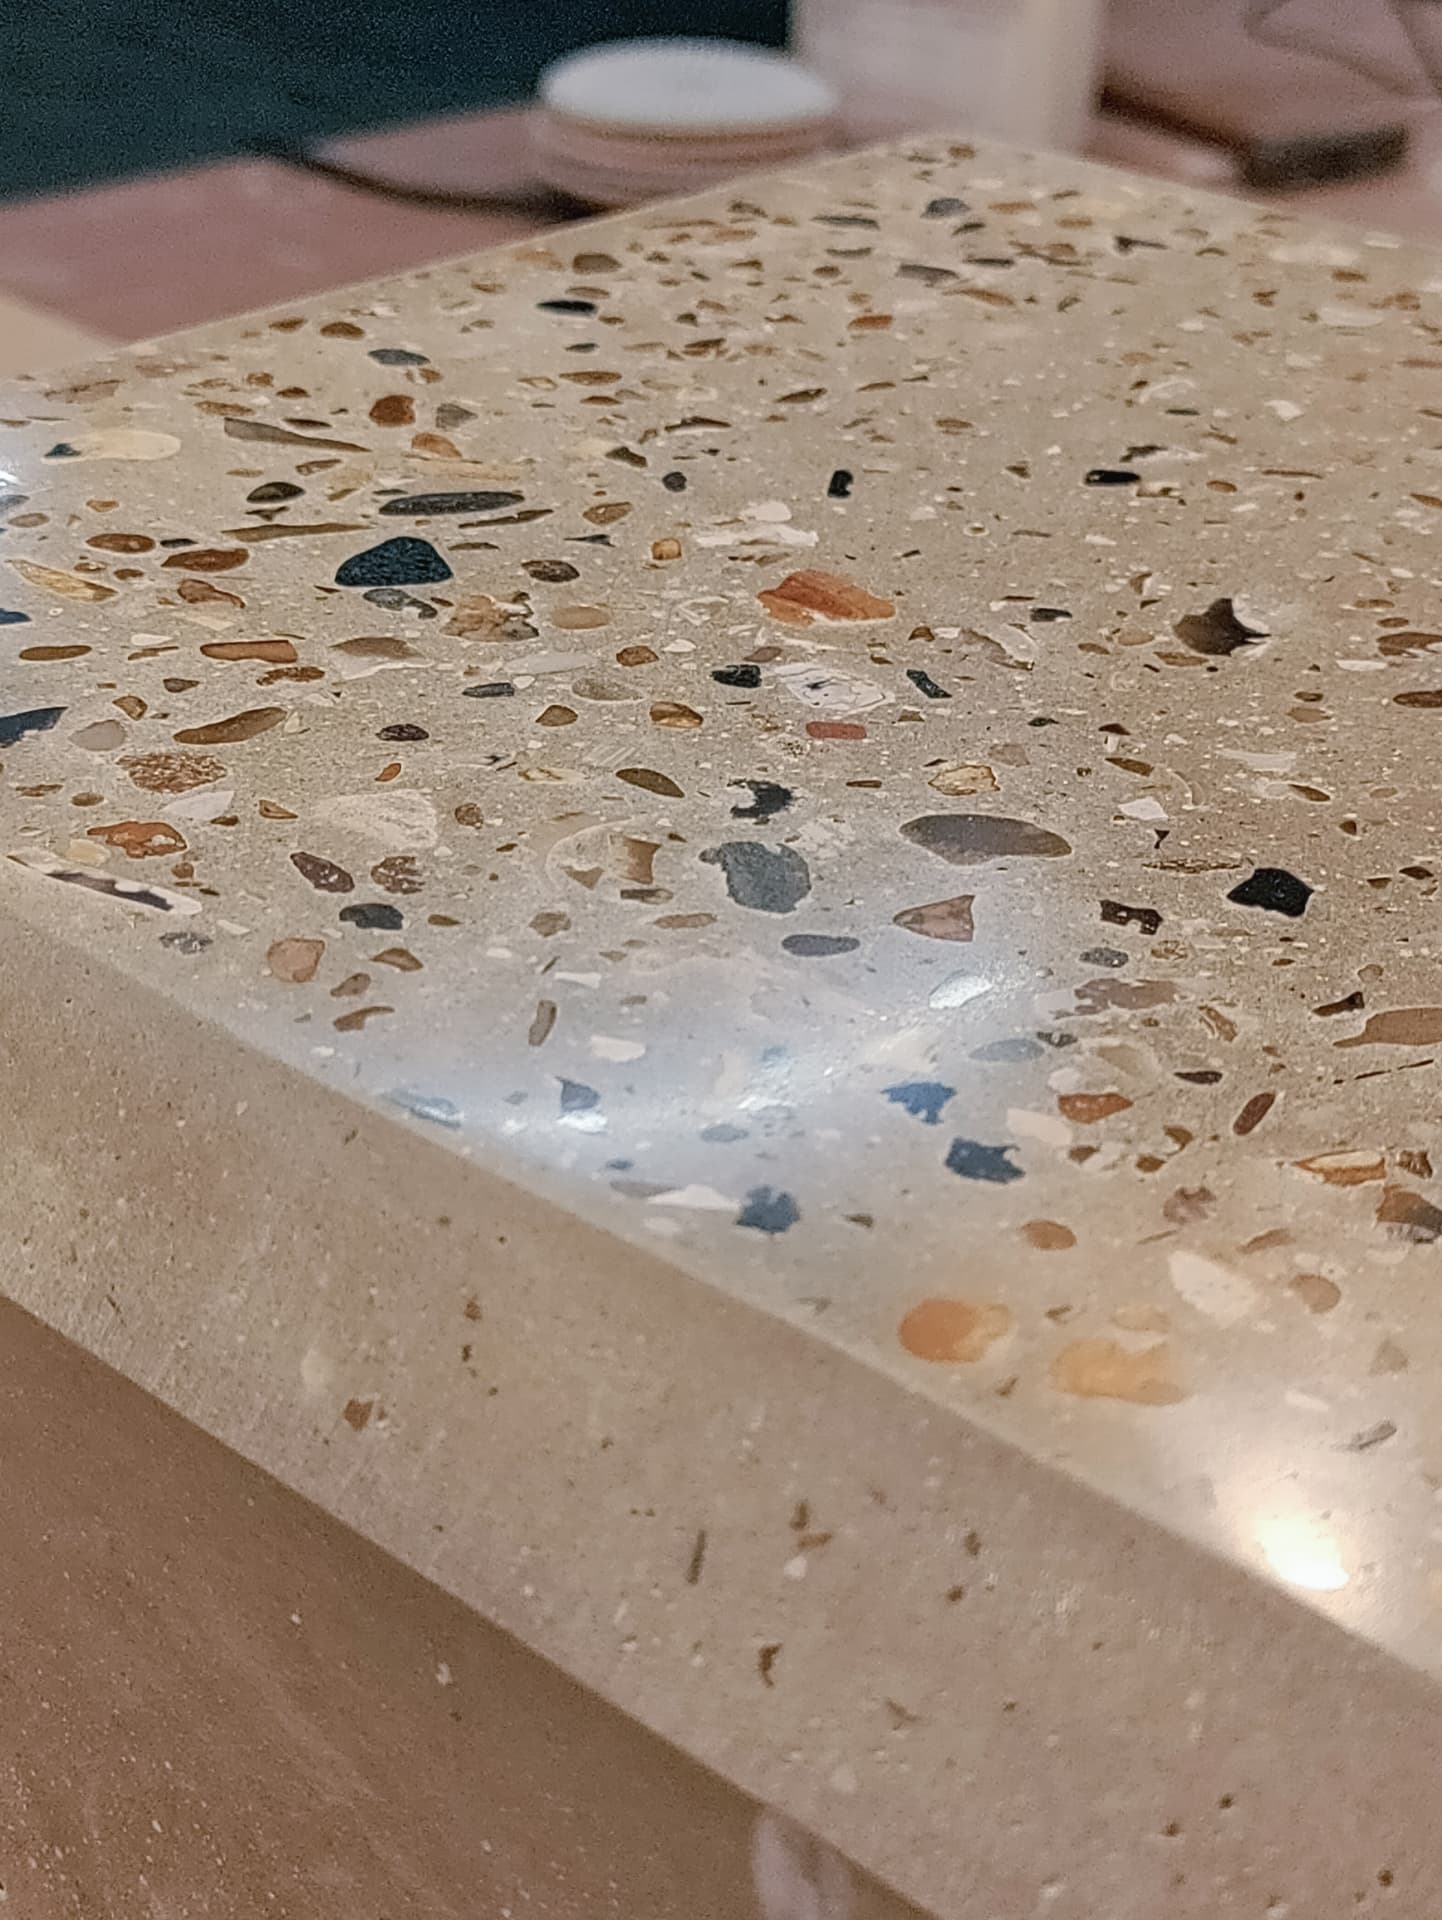
Terrazzo concrete, pigment test — Atelier, Tielt, BE · 2026
Crafted in
Belgium.
The drawing table in our Belgian atelier is where a kitchen starts, and where the formwork is built by hand. Every mix is cast as a sample before it is cast as a kitchen. Our standards set our capacity: we take on a limited number of commissions each year.
ISF 001
Pittem, BE
The first kitchen cast under the In Situ Forma name. Poured in an open field, in the summer of 2025, and left to weather there.
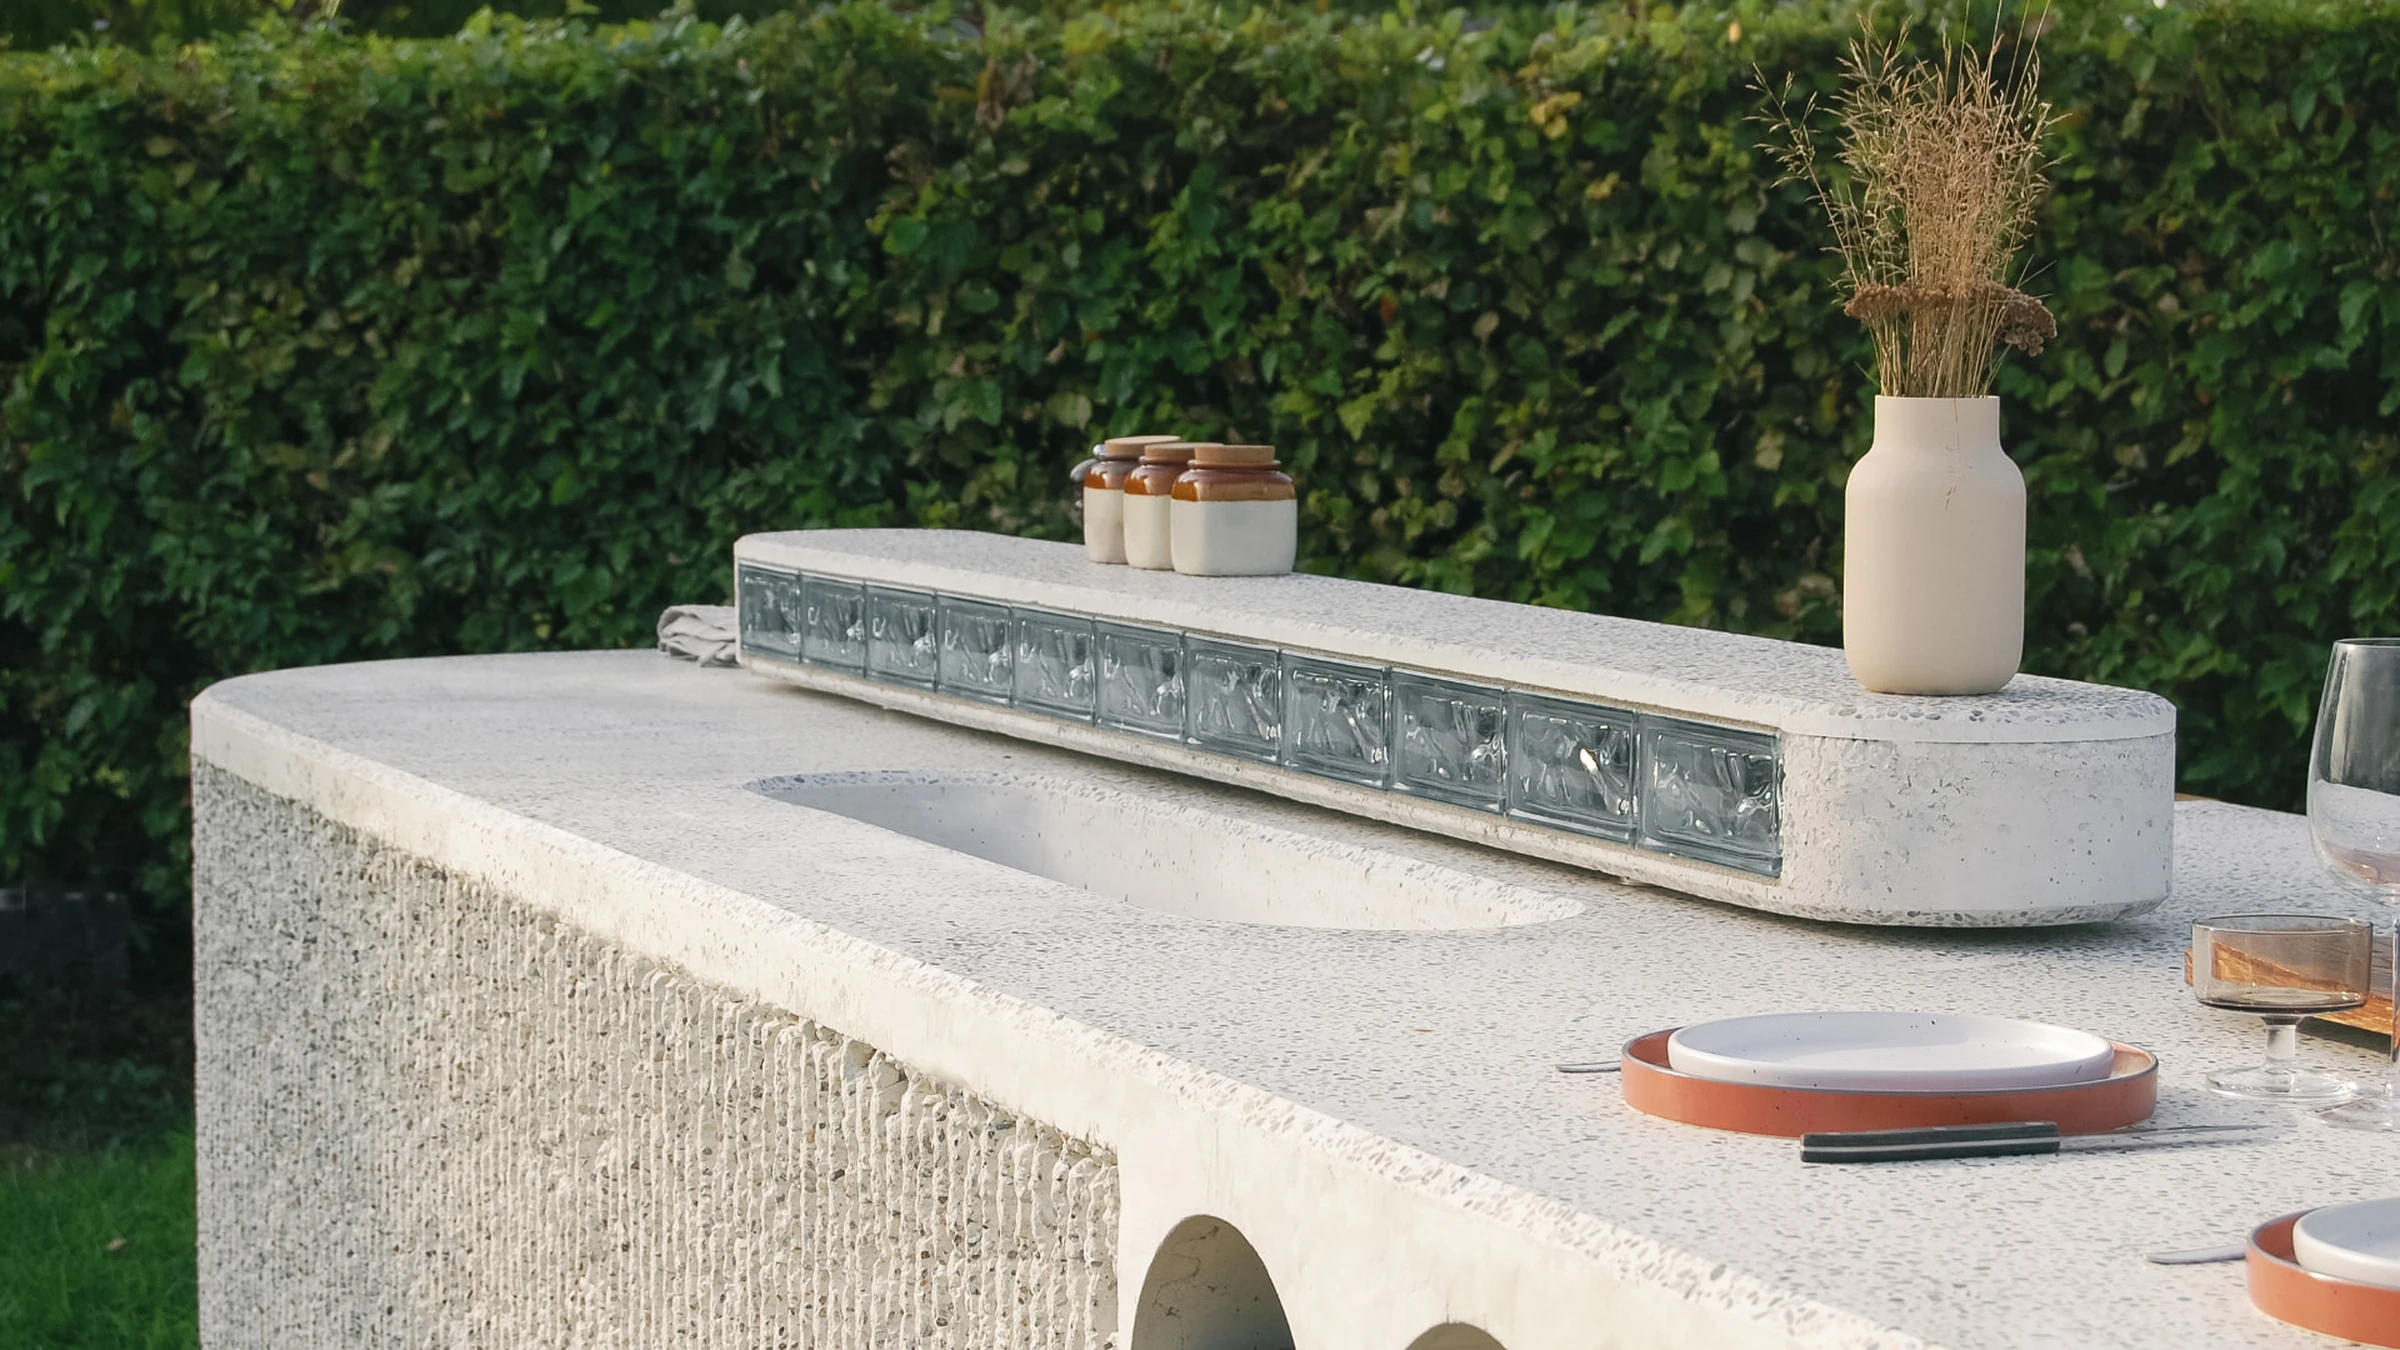
ISF 001, in use — Pittem, BE · 2025
- Location
- Open field beside the client’s house, Pittem, West Flanders.
- Year
- Drawn spring 2025, poured July 2025.
- Body
- Single volume in architectural concrete, cast on site in one pour, ground and sealed by hand. Hand-chipped sides mark the signature style of this design.
- Surfaces
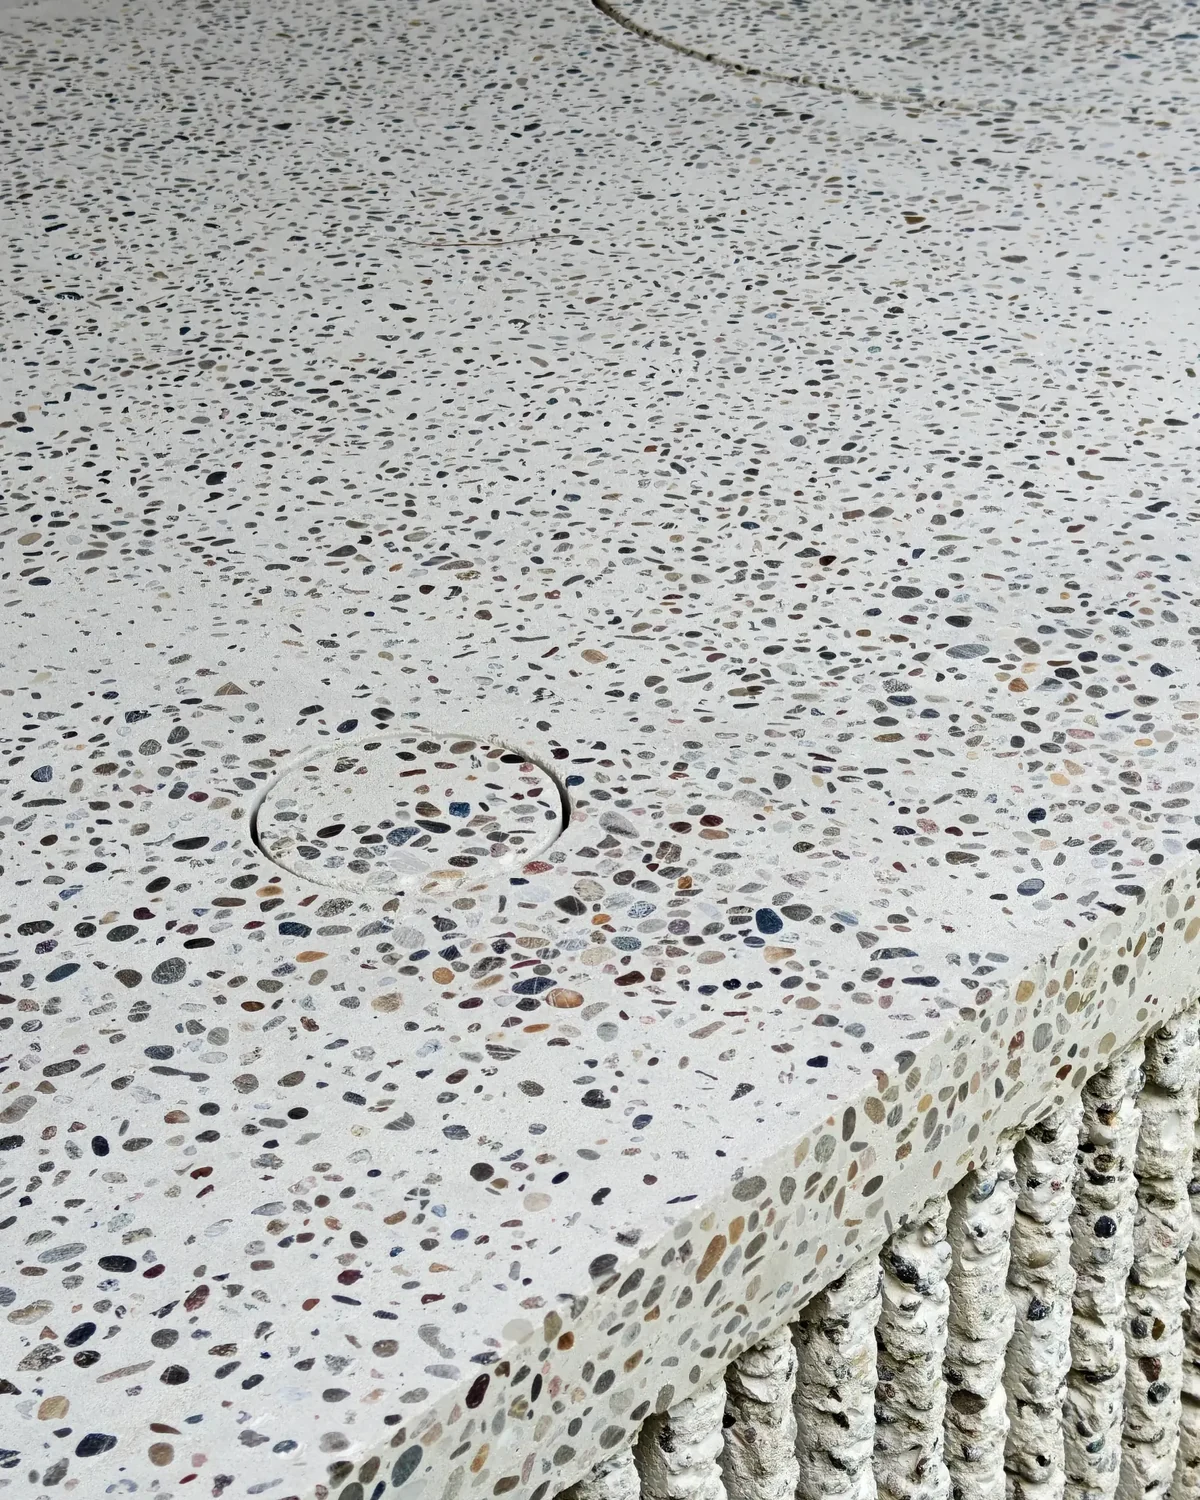
- Terrazzo counter with locally sourced aggregate; oiled solid walnut to the serving side.
- Equipment
- A custom-made plancha with the steel plate set flush with the concrete, so the cooking surface and the counter read as one. A bottle cooler cast into the top, finished with a walnut base.
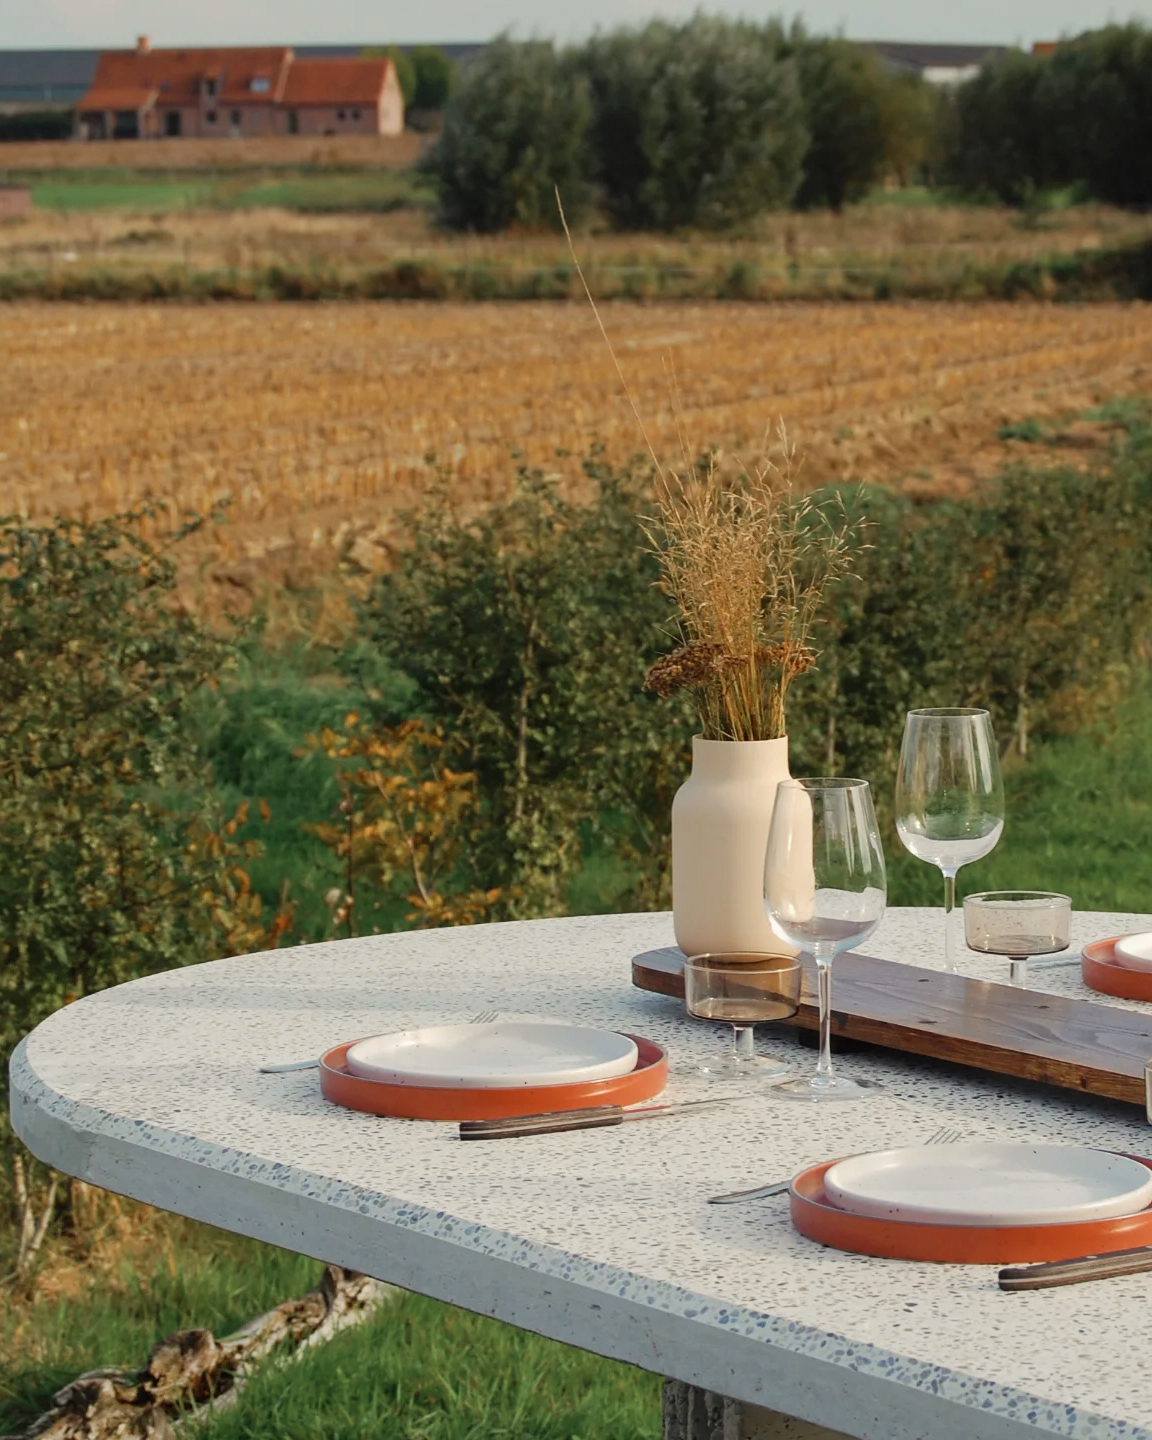
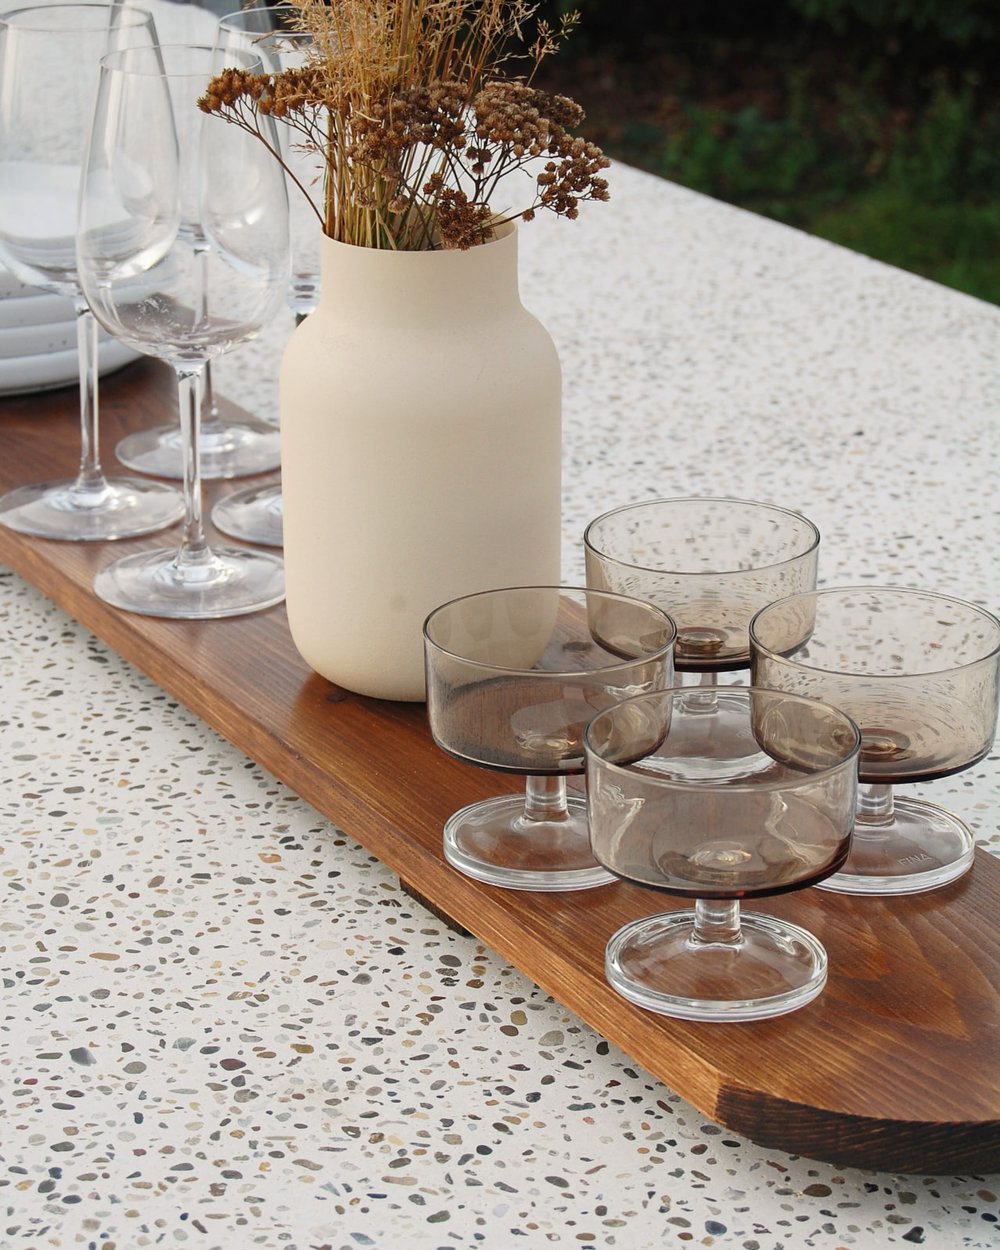
Table side, countryside view — Pittem, BE · 2025
A continuous terrazzo top, cast in place and reaching toward the horizon — laid for long afternoons and the landscape beyond.
In the close-up, the discipline.
ISF 001 — PITTEM, BE · 2025
ISF 002
Tielt, BE
Cast in an enclosed garden in Tielt, for a client who wanted an object in the garden first and a place to cook second. One long face carries the ribbing, cut back by hand over its full length; on the other, a screen of oiled oak slats keeps the storage out of sight and warms the stone beside it. The top is a single polished terrazzo surface with one circular recess, cast around the barbecue the client already owned. Closed, it sits flush, and the counter runs long enough for guests to gather along it.
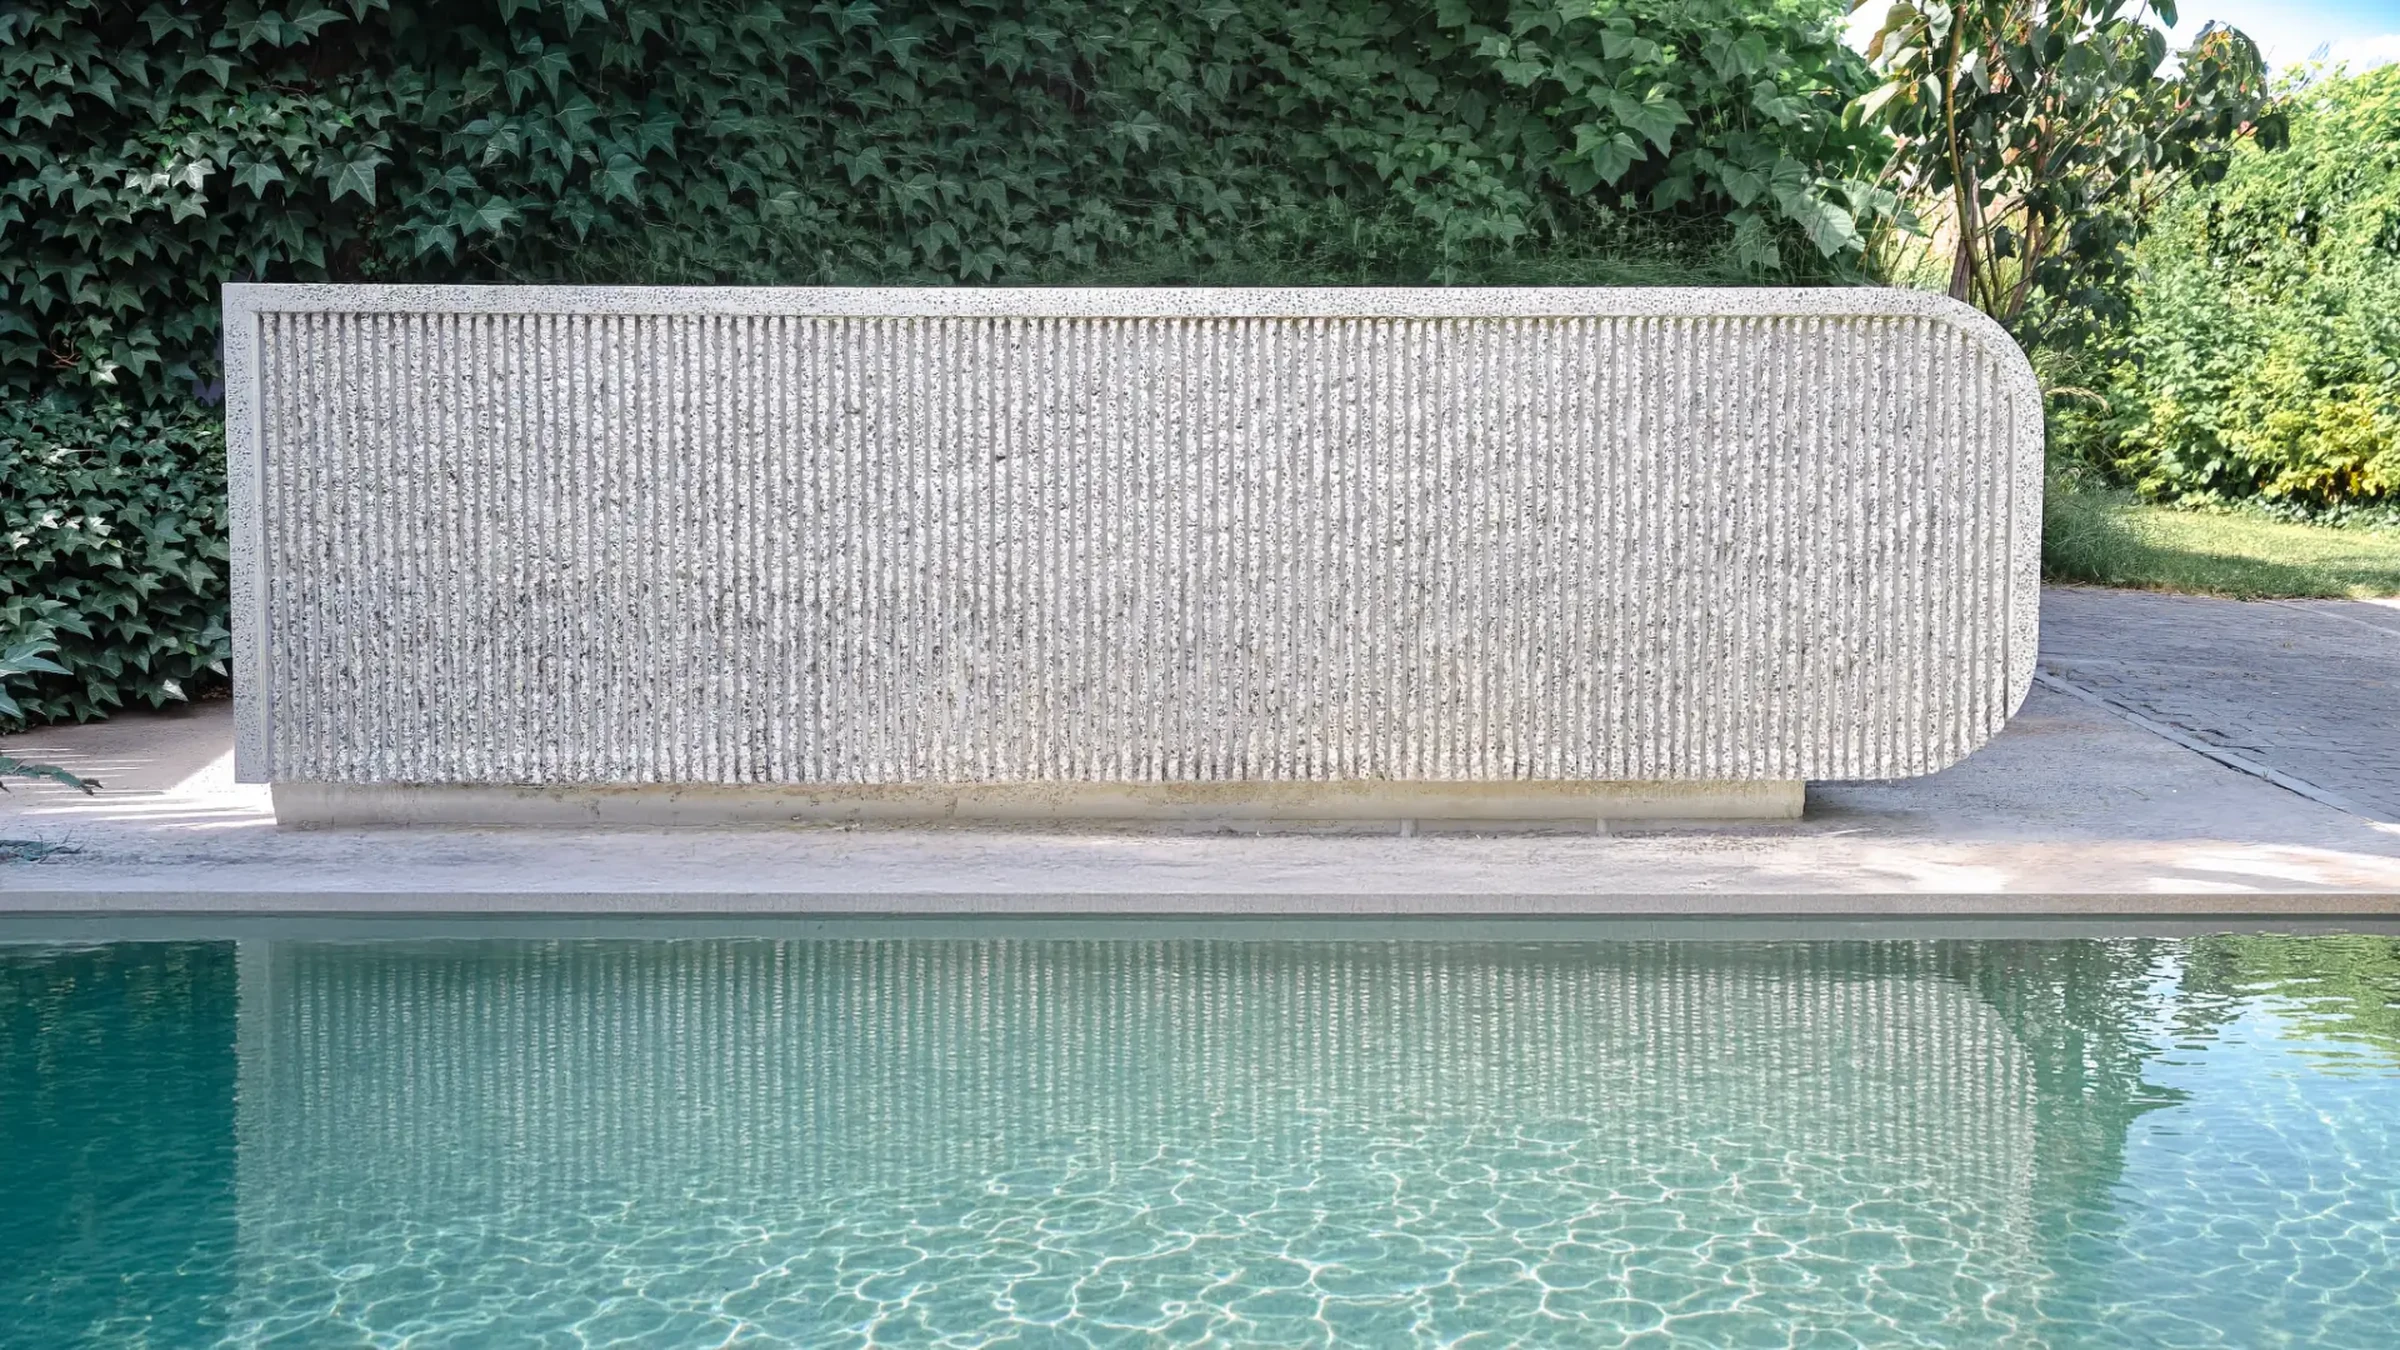
ISF 002 — Tielt, BE · 2026
Setting visualised. The kitchen is exactly as built.
- Location
- Enclosed garden, Tielt, West Flanders.
- Year
- Drawn Spring 2026, poured Summer 2026.
- Body
- Single volume in architectural concrete, cast on site. The ribbing on the front face is cut back by hand over its full length; the rounded end and the top are ground and polished.
- Surfaces
- Terrazzo counter, ground flush and polished by hand. A screen of oiled oak slats to the rear face.
- Equipment
- A circular recess cast to the dimensions of the client’s own barbecue, closing flush with the terrazzo.
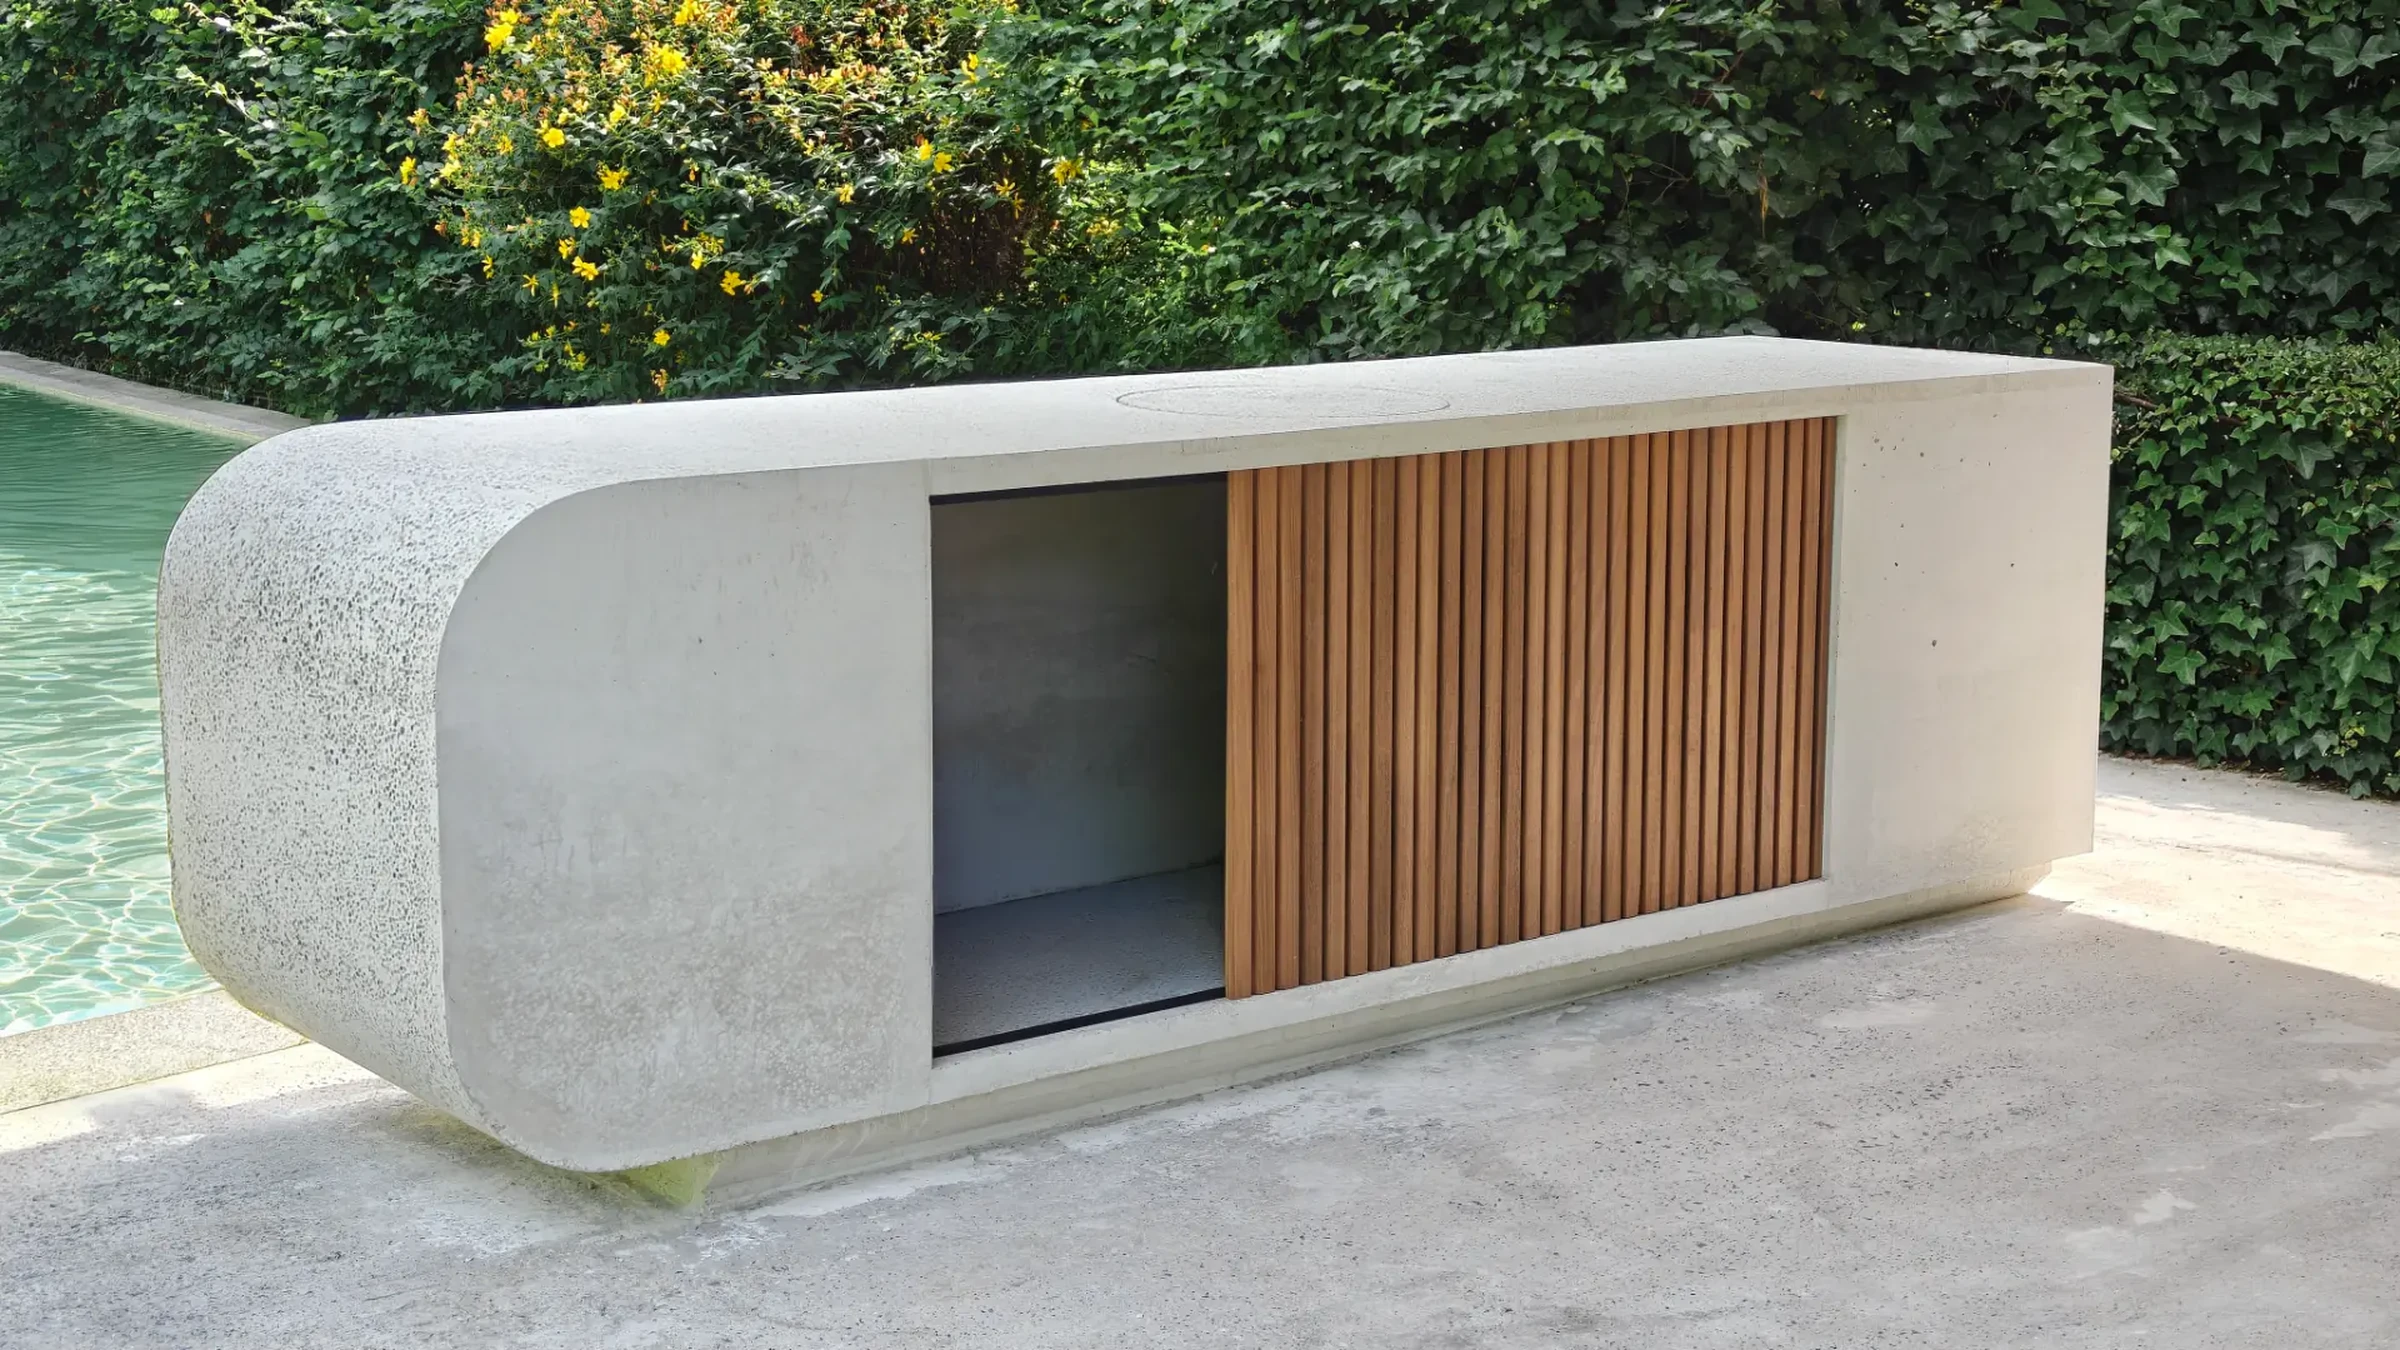
ISF 002, oak screen and storage — Tielt, BE · 2026
Setting visualised. The kitchen is exactly as built.
One pour, two finishes.
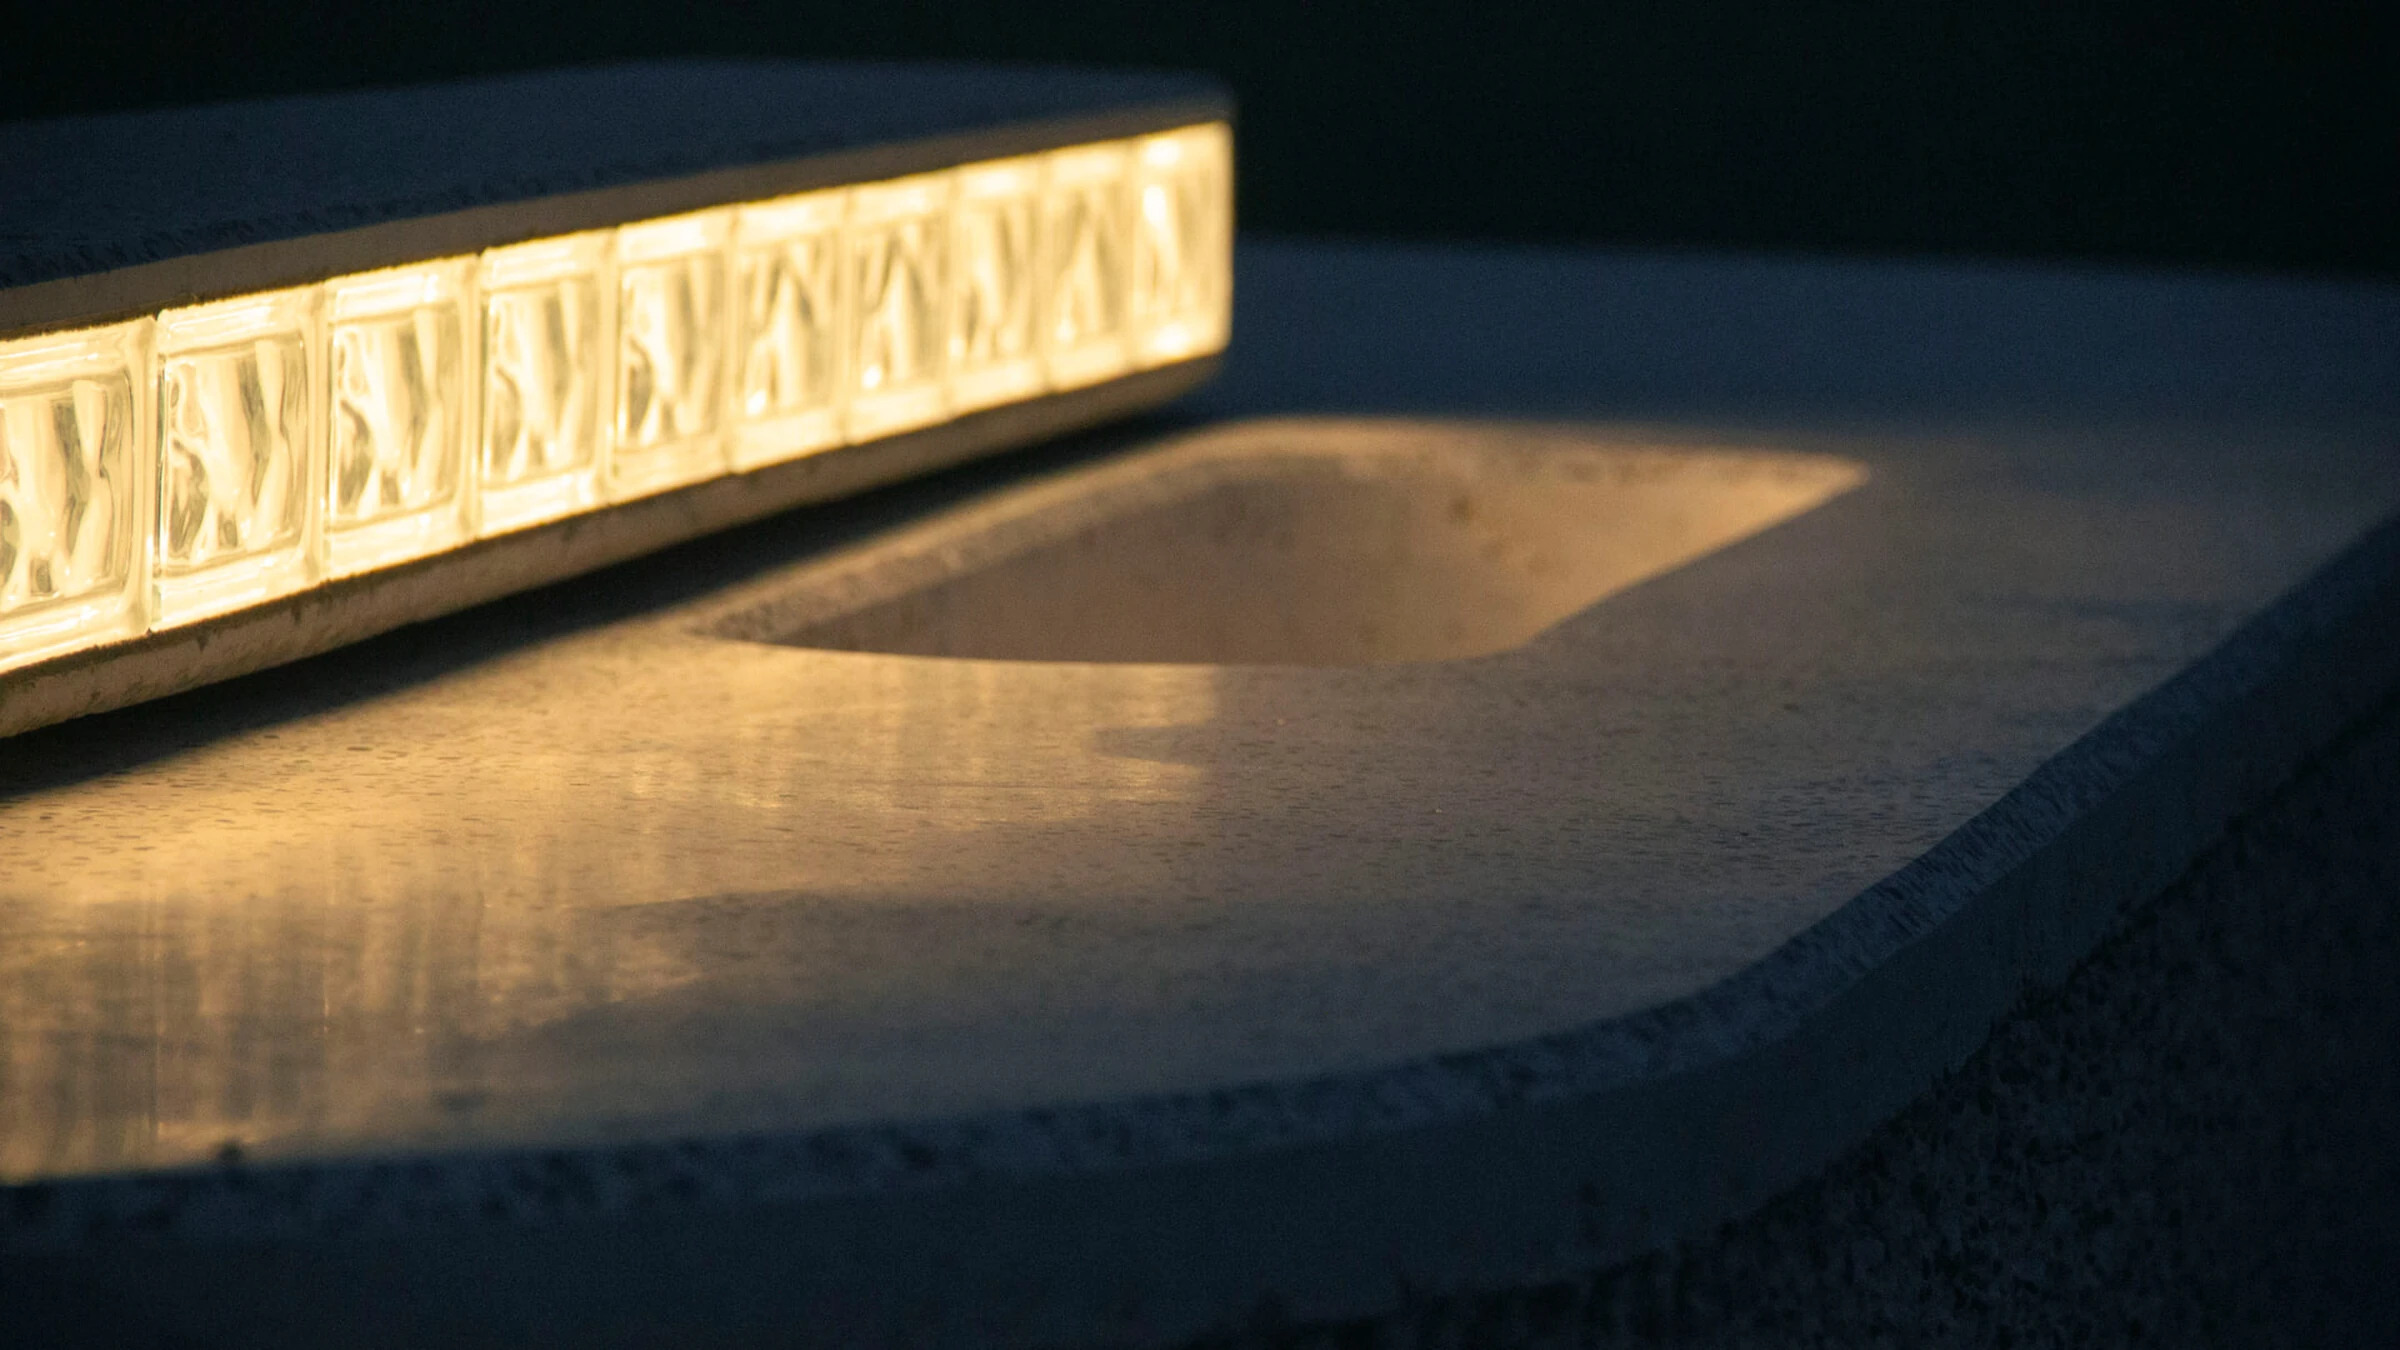
The concrete holds the warmth of the day long after the light has gone — Pittem, BE · 2025
Where concept becomes form.